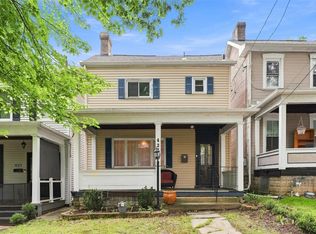
TAKE ANOTHER LOOK at 1410 Maple Street! If you've been searching for a home with SPACE, FLEXIBILITY and possibilities, this may be the one you've overlooked. Offering more than 2,000 square feet, 4 bedrooms, 2 full baths, TWO kitchens and a 2-car detached garage, this isn't your typical floor plan—and that's exactly what makes it special. The main level offers generous living space, an updated full bath with walk-in shower and flexible rooms that can adapt to the way you live. Upstairs you'll find two additional bedrooms, another full bath and a second kitchen that opens directly to a newer covered deck with a wonderful view. Whether you need room for extended household living, work-from-home space, hobbies, entertaining or simply room to spread out, there are so many ways to make this home your own. Add in the covered front porch, large attic, abundant basement storage, partially fenced yard and detached garage, and there's a lot here to discover. Bring your ideas and imagine the possibilities!
For sale
Price cut: $7.1K (9/24)
$239,900
1410 Maple St, Cheswick, PA 15024
4beds
2,097sqft
Single Family Residence
Built in 1908
6,250 Square Feet Lot
$237,600 Zestimate®
$114/sqft
$-- HOA
What's special
Detached garagePartially fenced yardTwo kitchensCovered front porchGenerous living space
- 50 days
- 516
- 26
Zillow last checked:
Listing updated:
Listed by:
Rachel Becker 412-226-6500,
REALTY ONE GROUP PLATINUM 412-226-6500
Source: WPMLS,MLS#: 1771412 Originating MLS: West Penn Multi-List
Originating MLS: West Penn Multi-ListFacts & features
Interior
Bedrooms & bathrooms
- Bedrooms: 4
- Bathrooms: 2
- Full bathrooms: 2
Primary bedroom
- Level: Upper
- Dimensions: 15x13
Bedroom 2
- Level: Upper
- Dimensions: 13x13
Bonus room
- Level: Main
- Dimensions: 14x12
Dining room
- Level: Main
- Dimensions: 12x9
Entry foyer
- Level: Main
- Dimensions: 15x6
Kitchen
- Level: Main
- Dimensions: 13x12
Living room
- Level: Main
- Dimensions: 22x14
Cooling
- Wall/Window Unit(s)
Appliances
- Included: Some Electric Appliances, Some Gas Appliances, Cooktop, Dryer, Refrigerator, Stove, Washer
Features
- Window Treatments
- Flooring: Ceramic Tile, Other, Carpet
- Windows: Window Treatments
- Basement: Unfinished,Walk-Out Access
Interior area
- Total structure area: 2,097
- Total interior livable area: 2,097 sqft
Video & virtual tour
Property
Parking
- Parking features: Detached, Garage
- Has garage: Yes
Features
- Levels: Two
- Stories: 2
- Pool features: None
Lot
- Size: 6,250 Square Feet
- Dimensions: 0.1435
Details
- Parcel number: 0627N00040000000
Construction
Type & style
- Home type: SingleFamily
- Architectural style: Two Story
- Property subtype: Single Family Residence
Materials
- Aluminum Siding
Condition
- Resale
- Year built: 1908
Utilities & green energy
- Sewer: Public Sewer
- Water: Public
Community & HOA
Location
- Region: Cheswick
Financial & listing details
- Price per square foot: $114/sqft
- Tax assessed value: $124,300
- Annual tax amount: $3,613
- Date on market: 8/25/2026
Estimated market value
$237,600
$226,000 - $249,000
$1,866/mo
Price history
| Date | Event | Price |
|---|---|---|
| 9/24/2026 | Price change | $239,900-2.9%$114/sqft |
Source:  WPMLS #1771412 Report a problem WPMLS #1771412 Report a problem | ||
| 8/25/2026 | Listed for sale | $247,000$118/sqft |
Source: WPMLS #1771412 Report a problem | ||
Public tax history
| Year | Property taxes | Tax assessment |
|---|---|---|
| 2025 | $3,364 +5.5% | $106,300 |
| 2024 | $3,189 +534.2% | $106,300 |
| 2023 | $503 | $106,300 |
| 2022 | $503 +42.9% | $106,300 |
| 2021 | $352 +2% | $106,300 |
| 2020 | $345 -2% | $106,300 |
| 2019 | $352 -89.3% | $106,300 |
| 2018 | $3,287 +1.6% | $106,300 |
| 2017 | $3,235 +543.3% | $106,300 |
| 2016 | $503 -84.6% | $106,300 |
| 2015 | $3,270 | $106,300 |
| 2014 | -- | $106,300 -2.7% |
| 2013 | -- | $109,300 +51.8% |
| 2012 | -- | $72,000 |
| 2011 | -- | $72,000 |
| 2010 | -- | $72,000 |
| 2009 | -- | $72,000 |
| 2008 | -- | $72,000 |
| 2007 | -- | $72,000 |
| 2006 | -- | $72,000 |
| 2005 | -- | $72,000 |
| 2004 | -- | $72,000 -17.2% |
| 2003 | -- | $87,000 |
| 2002 | -- | $87,000 |
Find assessor info on the county website
Monthly payment
Est. payment
Payment breakdown
Explore the cost of this home by adjusting the details. Changes won't be saved.Climate risks
Neighborhood: 15024
Similar homes
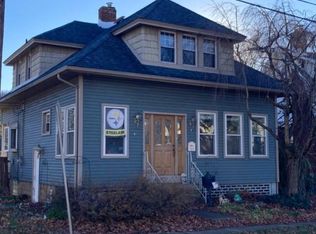
- $239,9003 bd2 ba1.2k sqft556 Anderson Ave, Pittsburgh, PA 15239For Sale
 MLS ID #1777346, Shane Smith. WPMLS
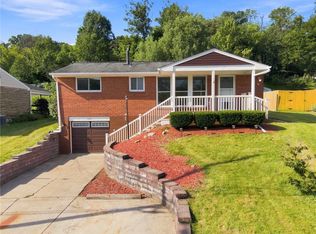
 - $225,0003 bd2 ba2.2k sqft179 Sycamore Dr, Pittsburgh, PA 15235For Sale
 MLS ID #1777593, Casie Beran. WPMLS
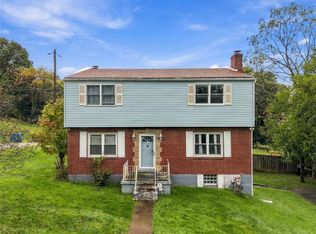
 - $269,9004 bd3 ba1.6k sqft144 Cypress Hill Dr, Pittsburgh, PA 15235For Sale
 MLS ID #1769810, Christine Stawski. WPMLS
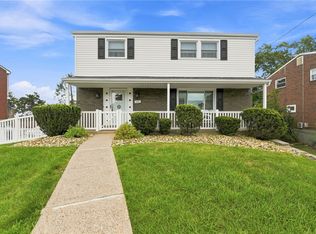
 - $270,0003 bd2 ba1.5k sqft423 5th St, Oakmont, PA 15139For Sale
 MLS ID #1770159, Emily Fraser. WPMLS
