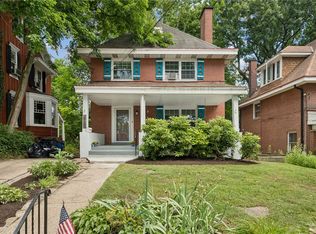
Appealing Oakmont farmhouse offers 3 bedrooms, 2 full baths, and a private covered patio in the heart of Pittsburgh's most walkable suburban community. Tree-lined sidewalks lead to Allegheny River Boulevard's celebrated shopping and dining, while nearby Route 28 and PA Turnpike access make Downtown Pittsburgh a breezy 20-minute drive.
A full-width front porch creates a relaxed first impression. Inside, the entry foyer showcases preserved turn-of-the-century character, including original millwork and a carved staircase balustrade, complemented by modern comforts such as a newer roof and central air. The spacious living room centers around a decorative fireplace flanked by built-in bookcases, while the dining room beyond offers ample space for gatherings.
At the rear, the generously sized kitchen offers plenty of potential to make the space your own, complete with stainless steel appliances and dedicated pantry storage. An adjoining vestibule provides access to the rear covered patio and a convenient main-floor full bath.
The second floor hosts three comfortable bedrooms with generous closet space, all sharing a second full hall bath. A full-height basement houses laundry and abundant storage.
Out back, a level yard extends beyond the covered patio, while rear alley access adds flexibility for future parking or accessibility needs. An approachable opportunity to put down roots in Oakmont, where walkability, small-town charm, and Pittsburgh convenience come together beautifully.
For sale
$270,000
423 5th St, Oakmont, PA 15139
3beds
1,564sqft
Single Family Residence
Built in 1910
3,750 Square Feet Lot
$264,900 Zestimate®
$173/sqft
$-- HOA
What's special
- 38 days
- 1,133
- 106
Zillow last checked:
Listing updated:
Listed by:
Emily Fraser 412-471-4900,
PIATT SOTHEBY'S INTERNATIONAL REALTY 412-471-4900
Source: WPMLS,MLS#: 1770159 Originating MLS: West Penn Multi-List
Originating MLS: West Penn Multi-ListFacts & features
Interior
Bedrooms & bathrooms
- Bedrooms: 3
- Bathrooms: 2
- Full bathrooms: 2
Heating
- Forced Air, Gas
Cooling
- Central Air
Appliances
- Included: Some Gas Appliances, Dryer, Dishwasher, Microwave, Refrigerator, Stove, Washer
Features
- Flooring: Carpet, Tile, Vinyl
- Basement: Full,Unfinished,Walk-Out Access
- Number of fireplaces: 1
Interior area
- Total structure area: 1,564
- Total interior livable area: 1,564 sqft
Video & virtual tour
Property
Parking
- Parking features: On Street
- Has uncovered spaces: Yes
Features
- Levels: Two
- Stories: 2
Lot
- Size: 3,750 Square Feet
- Dimensions: 0.0861
Details
- Parcel number: 0363G00107000000
Construction
Type & style
- Home type: SingleFamily
- Architectural style: Two Story
- Property subtype: Single Family Residence
Condition
- Resale
- Year built: 1910
Utilities & green energy
- Sewer: Public Sewer
- Water: Public
Community & HOA
Location
- Region: Oakmont
Financial & listing details
- Price per square foot: $173/sqft
- Tax assessed value: $133,400
- Annual tax amount: $4,920
- Date on market: 8/17/2026
Estimated market value
$264,900
$252,000 - $278,000
$2,017/mo
Price history
| Date | Event | Price |
|---|---|---|
| 9/4/2026 | Listed for sale | $270,000$173/sqft |
Source:  WPMLS #1770159 Report a problem WPMLS #1770159 Report a problem | ||
| 8/25/2026 | Pending sale | $270,000$173/sqft |
Source: WPMLS #1770159 Report a problem | ||
| 8/17/2026 | Listed for sale | $270,000+28.6%$173/sqft |
Source: WPMLS #1770159 Report a problem | ||
| 1/12/2022 | Sold | $210,000-4.5%$134/sqft |
Source: WPMLS #1521698 Report a problem | ||
| 11/26/2021 | Contingent | $219,900$141/sqft |
Source: WPMLS #1521698 Report a problem | ||
| 11/14/2021 | Price change | $219,900-4.3%$141/sqft |
Source: WPMLS #1521698 Report a problem | ||
| 10/4/2021 | Price change | $229,900-8%$147/sqft |
Source: WPMLS #1521698 Report a problem | ||
| 9/15/2021 | Listed for sale | $249,900+108.3%$160/sqft |
Source: WPMLS #1521698 Report a problem | ||
| 12/18/2007 | Sold | $120,000$77/sqft |
Source: Public Record Report a problem | ||
Public tax history
| Year | Property taxes | Tax assessment |
|---|---|---|
| 2025 | $4,828 +38.8% | $133,400 +25% |
| 2024 | $3,479 +589.2% | $106,700 |
| 2023 | $505 +20.3% | $106,700 +20.3% |
| 2022 | $420 | $88,700 |
| 2021 | $420 +2% | $88,700 |
| 2020 | $411 -2% | $88,700 |
| 2019 | $420 -51.4% | $88,700 |
| 2018 | $863 -68.5% | $88,700 |
| 2017 | $2,742 +553.5% | $88,700 |
| 2016 | $420 -84.5% | $88,700 |
| 2015 | $2,712 | $88,700 |
| 2014 | -- | $88,700 -3.3% |
| 2013 | -- | $91,700 +60.9% |
| 2012 | -- | $57,000 |
| 2011 | -- | $57,000 |
| 2010 | -- | $57,000 |
| 2009 | -- | $57,000 -8.2% |
| 2008 | -- | $62,100 |
| 2007 | -- | $62,100 |
| 2006 | -- | $62,100 |
| 2005 | -- | $62,100 |
| 2004 | -- | $62,100 |
| 2003 | -- | $62,100 |
| 2002 | -- | $62,100 |
Find assessor info on the county website
Monthly payment
Est. payment
Payment breakdown
Explore the cost of this home by adjusting the details. Changes won't be saved.Climate risks
Neighborhood: 15139
Similar homes
- $299,9003 bd2 ba1.2k sqft2014 Hulton Rd, Verona, PA 15147For Sale
 MLS ID #1774767, Christa Ross. WPMLS
 - $269,9004 bd3 ba1.4k sqft166 Glenhurst Dr, Verona, PA 15147For Sale
 MLS ID #1757709, Jacob Rady. WPMLS
 - $259,0003 bd2 ba1.2k sqft108 Spring Grove Rd, Pittsburgh, PA 15235For Sale
 MLS ID #1767406, Regina Mungo. WPMLS
 - $265,0004 bd2 ba2k sqft301 W Swissvale Ave, Pittsburgh, PA 15218For Sale
 MLS ID #1772227, Erica Newport. WPMLS
