Welcome to 381 Eagle Lane in Apollo, located in Highview Acres 55+ community designed for easier living and more time to enjoy what matters. Tucked at the end of Eagle Lane with woods as your backdrop, this home offers a wonderful sense of privacy. This spacious 4-bedroom, 2.5-bath home features an open-concept living room, formal dining area, and a large kitchen with plenty of room to cook, bake, and gather. The sunken den creates a cozy and inviting space for entertaining, relaxing, or enjoying game day. The primary suite offers a separate sitting area and glass French doors leading to a spacious bath with dual sinks, a separate soaking tub, and shower. Outside, the patio is perfect for grilling, relaxing, or enjoying your morning coffee with the wooded backdrop. Thoughtful updates add peace of mind, including a new roof and gutters in 2025, new in 2026 are the front porch, hot water tank and washer. Recent paint and light fixtures, and remote thermostats, electric fireplace, and wiring for sound take this home to a new and modern level. Love the way it’s furnished? Select furnishings may be available, allowing buyers to keep many of the rooms just as they see them. A wonderful option for rightsizers looking for space, comfort, privacy, and a lifestyle with less time spent tending to the home and more time spent enjoying it.
Contingent
$159,000
381 Eagle Ln, Apollo, PA 15613
4beds
2,016sqft
Manufactured Home, Single Family Residence
Built in 2002
-- sqft lot
$-- Zestimate®
$79/sqft
$535/mo HOA
What's special
Electric fireplaceRemote thermostatsWiring for soundFormal dining area
- 73 days
- 70
- 1
Zillow last checked:
Listing updated:
Listed by:
Sherri Pollick 724-842-2200,
HOWARD HANNA REAL ESTATE SERVICES 724-842-2200
Source: WPMLS,MLS#: 1762992 Originating MLS: West Penn Multi-List
Originating MLS: West Penn Multi-ListFacts & features
Interior
Bedrooms & bathrooms
- Bedrooms: 4
- Bathrooms: 3
- Full bathrooms: 2
- 1/2 bathrooms: 1
Heating
- Gas
Cooling
- Central Air
Appliances
- Included: Some Gas Appliances, Dryer, Dishwasher, Disposal, Refrigerator, Stove, Washer
Features
- Kitchen Island, Window Treatments
- Windows: Window Treatments
- Number of fireplaces: 1
- Fireplace features: Electric
Interior area
- Total structure area: 2,016
- Total interior livable area: 2,016 sqft
Video & virtual tour
Property
Parking
- Total spaces: 2
- Parking features: Covered
Features
- Levels: One
- Stories: 1
- Pool features: None
Details
- Parcel number: 630500016499381
Construction
Type & style
- Home type: MobileManufactured
- Architectural style: Ranch
- Property subtype: Manufactured Home, Single Family Residence
Materials
- Roof: Asphalt
Condition
- Resale
- Year built: 2002
Utilities & green energy
- Sewer: Public Sewer
- Water: Public
Community & HOA
Community
- Subdivision: Highview Acres
HOA
- Has HOA: Yes
- HOA fee: $535 monthly
Location
- Region: Apollo
Financial & listing details
- Price per square foot: $79/sqft
- Tax assessed value: $21,170
- Annual tax amount: $3,244
- Date on market: 7/2/2026
Estimated market value
Not available
Estimated sales range
Not available
Not available
Price history
| Date | Event | Price |
|---|---|---|
| 7/19/2026 | Contingent | $159,000$79/sqft |
Source:  WPMLS #1762992 Report a problem WPMLS #1762992 Report a problem | ||
| 7/2/2026 | Listed for sale | $159,000+101.3%$79/sqft |
Source: WPMLS #1762992 Report a problem | ||
| 12/2/2013 | Listing removed | $79,000$39/sqft |
Source: Howard Hanna - Murrysville #952384 Report a problem | ||
| 5/22/2013 | Price change | $79,000-12.2%$39/sqft |
Source: Howard Hanna - Murrysville #952384 Report a problem | ||
| 3/14/2013 | Listed for sale | $90,000$45/sqft |
Source: Howard Hanna - Murrysville #952384 Report a problem | ||
Public tax history
| Year | Property taxes | Tax assessment |
|---|---|---|
| 2025 | $3,244 +2.7% | $21,170 |
| 2024 | $3,158 +11.8% | $21,170 |
| 2023 | $2,825 +4.2% | $21,170 |
| 2022 | $2,711 +2.4% | $21,170 |
| 2021 | $2,648 +1.5% | $21,170 |
| 2020 | $2,609 | $21,170 |
| 2019 | $2,609 +1.6% | $21,170 |
| 2018 | $2,567 +2.5% | $21,170 |
| 2017 | $2,504 +1.6% | $21,170 |
| 2016 | $2,465 | $21,170 |
| 2015 | $2,465 +0.5% | $21,170 |
| 2014 | $2,452 +0% | $21,170 |
| 2013 | $2,451 +0.7% | $21,170 |
| 2012 | $2,435 | $21,170 |
| 2011 | $2,435 -0.3% | $21,170 |
| 2010 | $2,443 +2.8% | $21,170 |
| 2009 | $2,377 +1.6% | $21,170 |
| 2008 | $2,339 | $21,170 |
| 2007 | $2,339 | $21,170 |
| 2006 | $2,339 +4.3% | $21,170 |
| 2005 | $2,242 +11.2% | $21,170 |
| 2004 | $2,015 +266.3% | $21,170 |
| 2003 | $550 | $21,170 |
Find assessor info on the county website
Monthly payment
Climate risks
Neighborhood: 15613
Nearby schools
Schools provided by the listing agent
- District: Kiski Area
Source: WPMLS. This data may not be complete. We recommend contacting the local school district to confirm school assignments for this home.
Similar homes
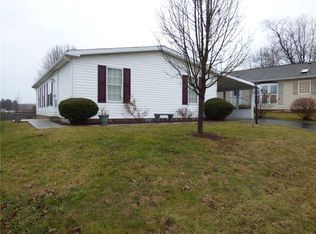
- $149,9003 bd2 ba1.2k sqft122 Idaho St, Shelocta, PA 15774For Sale
 MLS ID #1766819, Jessica Tefft. WPMLS
 - $203,0004 bd2 ba2.3k sqft210 Washington Ave, Vandergrift, PA 15690For Sale
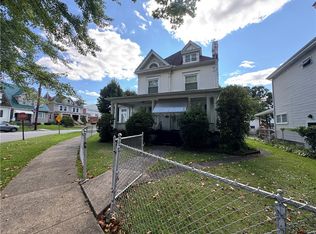 MLS ID #1768000, Michelle Miller. WPMLS
 - $165,0004 bd2 ba1.8k sqft14903 Route 286 Hwy W, Clarksburg, PA 15725For Sale
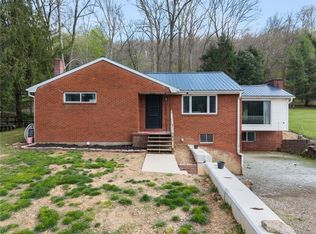 MLS ID #1750041, Chelsea Schrecengost. WPMLS
 - $181,0004 bd3 ba1.9k sqft247 Polo Dr, Shelocta, PA 15774For Sale
 MLS ID #1758468, Elizabeth Hutton. WPMLS
