Step into easy, low-maintenance living in this beautifully maintained 3-bedroom, 2-bath home nestled within the highly desirable 55+ community of Cloverleaf Estates East. Designed with both comfort and functionality in mind, this home features a spacious living room perfect for relaxing or entertaining guests, along with an equipped eat-in kitchen offering a pantry, gas stove, overhead microwave, dishwasher, and refrigerator. Convenient washer and dryer hookups are tucked neatly away in the utility room behind a stylish modern barn door, with additional space available for an extra refrigerator or chest freezer.The primary suite serves as a private retreat, complete with an oversized walk-in closet (13' x 4'6"), a relaxing garden tub, and a separate walk-in shower. Both bathrooms feature ceramic tile flooring installed in 2025, along with comfort-height toilets for added convenience. Large windows throughout the home invite an abundance of natural sunlight, creating a bright and welcoming atmosphere.
Important updates provide peace of mind, including a roof approximately 3.5 years old, a furnace replaced in 2022, and an A/C system serviced in 2025.
Beyond the home itself, residents enjoy exceptional community amenities, including an in-ground swimming pool, clubhouse with banquet room, fitness studio, poker and billiards room, courtesy van service, and a vibrant calendar of social groups and events—making it easy to stay active, connected, and close to home.
You will truly fall in love with this beautiful home!
For sale
Price cut: $3K (7/23)
$126,000
111 Pembrooke Dr, Delmont, PA 15626
3beds
1,568sqft
Manufactured Home, Single Family Residence
Built in 2001
1,568 Square Feet Lot
$-- Zestimate®
$80/sqft
$486/mo HOA
What's special
Comfort-height toiletsIn-ground swimming poolEquipped eat-in kitchenRelaxing garden tubOverhead microwaveSeparate walk-in showerGas stove
- 60 days |
- 575 |
- 15 |
Zillow last checked:
Listing updated:
Listed by:
Carter Lee 724-864-2121,
COLDWELL BANKER REALTY 724-864-2121
Source: WPMLS,MLS#: 1755749 Originating MLS: West Penn Multi-List
Originating MLS: West Penn Multi-ListFacts & features
Interior
Bedrooms & bathrooms
- Bedrooms: 3
- Bathrooms: 2
- Full bathrooms: 2
Primary bedroom
- Level: Main
- Dimensions: 12x14
Bedroom 2
- Level: Main
- Dimensions: 13x9
Bedroom 3
- Level: Main
- Dimensions: 12x9
Kitchen
- Level: Main
- Dimensions: 16x13
Living room
- Level: Main
- Dimensions: 20x12
Heating
- Gas
Cooling
- Central Air
Appliances
- Included: Some Gas Appliances, Dishwasher, Microwave, Refrigerator, Stove
Features
- Flooring: Ceramic Tile, Carpet
- Windows: Screens
- Has basement: No
Interior area
- Total structure area: 1,568
- Total interior livable area: 1,568 sqft
Video & virtual tour
Property
Parking
- Total spaces: 2
- Parking features: Assigned
Features
- Levels: One
- Stories: 1
- Pool features: Pool
Lot
- Size: 1,568 Square Feet
- Dimensions: 1568
Details
- Parcel number: 571200006999088
Construction
Type & style
- Home type: MobileManufactured
- Architectural style: Other,Ranch
- Property subtype: Manufactured Home, Single Family Residence
Materials
- Frame, Vinyl Siding
- Roof: Other
Condition
- Resale
- Year built: 2001
Utilities & green energy
- Sewer: Public Sewer
- Water: Public
Community & HOA
Community
- Features: Public Transportation
HOA
- Has HOA: Yes
- HOA fee: $486 monthly
Location
- Region: Delmont
Financial & listing details
- Price per square foot: $80/sqft
- Tax assessed value: $8,110
- Annual tax amount: $1,064
- Date on market: 5/28/2026

carter Lee
(412) 401-2181
By pressing Contact Agent, you agree that the real estate professional identified above may call/text you about your search, which may involve use of automated means and pre-recorded/artificial voices. You don't need to consent as a condition of buying any property, goods, or services. Message/data rates may apply. You also agree to our Terms of Use. Zillow does not endorse any real estate professionals. We may share information about your recent and future site activity with your agent to help them understand what you're looking for in a home.
Estimated market value
Not available
Estimated sales range
Not available
$1,372/mo
Price history
| Date | Event | Price |
|---|---|---|
| 7/23/2026 | Price change | $126,000-2.3%$80/sqft |
Source:  WPMLS #1755749 Report a problem WPMLS #1755749 Report a problem | ||
| 5/28/2026 | Listed for sale | $129,000$82/sqft |
Source: WPMLS #1755749 Report a problem | ||
| 5/13/2026 | Listing removed | $129,000$82/sqft |
Source: BHHS broker feed #1739944 Report a problem | ||
| 3/29/2026 | Price change | $129,000-3.7%$82/sqft |
Source: WPMLS #1739944 Report a problem | ||
| 3/23/2026 | Price change | $133,900-4.3%$85/sqft |
Source: WPMLS #1739944 Report a problem | ||
| 3/13/2026 | Price change | $139,900-3.5%$89/sqft |
Source: WPMLS #1739944 Report a problem | ||
| 3/3/2026 | Price change | $144,900-3.3%$92/sqft |
Source: WPMLS #1739944 Report a problem | ||
| 2/14/2026 | Listed for sale | $149,900$96/sqft |
Source: WPMLS #1739944 Report a problem | ||
Public tax history
| Year | Property taxes | Tax assessment |
|---|---|---|
| 2024 | $1,328 +8% | $10,320 |
| 2023 | $1,230 -30% | $10,320 -30% |
| 2022 | $1,757 +0% | $14,740 |
| 2021 | $1,757 +0.4% | $14,740 |
| 2020 | $1,750 | $14,740 |
| 2019 | $1,750 +1.3% | $14,740 |
| 2018 | $1,728 +0.9% | $14,740 |
| 2017 | $1,713 +300.9% | $14,740 |
| 2016 | $427 | $14,740 |
Find assessor info on the county website
Monthly payment
Climate risks
Neighborhood: 15626
Nearby schools
GreatSchools rating
- 6/10Metzgar El SchoolGrades: K-5Distance: 7.5 mi
- 4/10Greensburg-Salem Middle SchoolGrades: 6-8Distance: 6.5 mi
- 5/10Greensburg-Salem High SchoolGrades: 9-12Distance: 5.4 mi
Schools provided by the listing agent
- District: Greensburg-Salem
Source: WPMLS. This data may not be complete. We recommend contacting the local school district to confirm school assignments for this home.
- $1,300-- bd-- ba-- sqft113 Pembrooke Dr, Delmont, PA 15626Off Market
- $6,120-- bd-- ba896 sqft124 Pembrooke Dr, Delmont, PA 15626Off Market
- $85,000-- bd-- ba1.4k sqft107 Pembrooke Dr, Delmont, PA 15626Off Market
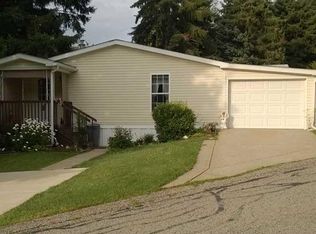
- $84,1002 bd2 ba952 sqft115 Pembrooke Dr, Delmont, PA 15626Off Market
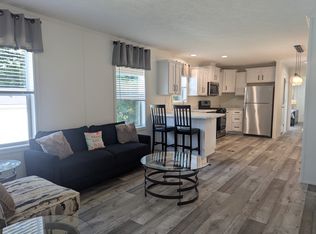
- $39,600-- bd-- ba-- sqft105 Pembrooke Dr, Delmont, PA 15626Off Market
- $4,320-- bd-- ba864 sqft117 Pembrooke Dr, Delmont, PA 15626Off Market
- $50,700-- bd-- ba-- sqft112 Pembrooke Dr, Delmont, PA 15626Off Market
- $61,800-- bd-- ba-- sqft110 Pembrooke Dr, Delmont, PA 15626Off Market
Similar homes
- $175,0002 bd1 ba1.2k sqft541 Old State Route 66, Greensburg, PA 15601For Sale
 MLS ID #1766269, Scott LaRocca. WPMLS
 - $130,0003 bd2 ba1.5k sqft17 E Gaskill Ave, Jeannette, PA 15644For Sale
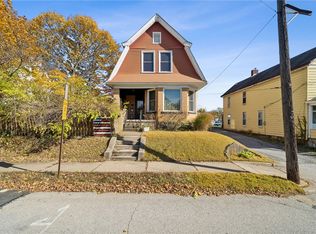 MLS ID #1729852, Molly Strickland. WPMLS
 - $139,0005 bd2 ba1.8k sqft1312 Ross St, McKeesport, PA 15132For Sale
 MLS ID #1766814, Mary Lou Hagman. WPMLS
 - $149,9973 bd2 ba1.8k sqft145 Mill St, Kent, PA 15752For Sale
 MLS ID #1766066, Craig Bytner. WPMLS
 - $126,9003 bd1 ba1.2k sqft508 Fern Aly, Duquesne, PA 15110For SaleMLS ID #1759407, Emily Reitz. WPMLS
- $129,9003 bd2 ba1.3k sqft603 Hazel St, West Mifflin, PA 15122For SaleMLS ID #1761592, Michael DeFiore. WPMLS
- $128,0003 bd2 ba1.7k sqft621 Indiana Ave, Avonmore, PA 15618For SaleMLS ID #1753822, Michelle Miller. WPMLS
- $159,9003 bd2 ba1.1k sqft727 Dithridge St, Jeannette, PA 15644For SaleMLS ID #1760478, Pete Colosimo. WPMLS
- $125,0003 bd1 ba1.5k sqft414 Mifflin St, West Mifflin, PA 15122For SaleMLS ID #1753496, Jason Wilcox. WPMLS
- $118,0003 bd2 ba1.5k sqft2715 Cleveland St, McKeesport, PA 15132For SaleMLS ID #1763708, Lanee Williams. WPMLS
- $135,0002 bd2 ba1.2k sqft214 Union Ave, North Versailles, PA 15137For SaleMLS ID #1759195, Danitza Nicklow. WPMLS
- $129,9003 bd2 ba1k sqft905 Rebecca St, McKeesport, PA 15133For SaleMLS ID #1762074, Tara Zaluski. WPMLS
- $135,0002 bd1 ba956 sqft220 2nd St, Leechburg, PA 15656For SaleMLS ID #1762466, Allyson Masson. WPMLS
- $150,0002 bd2 ba1.1k sqft1400 Smokey Wood Dr APT 406, Pittsburgh, PA 15218For SaleMLS ID #1765362, Mahin Mahmoodi. WPMLS
- $119,0003 bd1 ba1.2k sqft2609 Belmar Pl, Pittsburgh, PA 15218For SaleMLS ID #1758496, Megan Klett. WPMLS
- $72,9003 bd2 ba1.5k sqft1134 Atlantis Dr, West Newton, PA 15089For SaleMLS ID #1765979, Roxanne King. WPMLS
- $175,0003 bd2 ba800 sqft5842 Saltsburg Rd, Verona, PA 15147For SaleMLS ID #1766304, Michael Ricciuti. WPMLS
- $145,0002 bd2 ba1.1k sqft1400 Smokey Wood Dr APT 601, Pittsburgh, PA 15218For SaleMLS ID #1759598, Mahin Mahmoodi. WPMLS
- $110,0003 bd2 ba1.1k sqft1027 Venice Ave, East Mc Keesport, PA 15035For SaleMLS ID #1752989, Nikolo Pappaterra. WPMLS
- $139,9002 bd2 ba1.2k sqft260 Ohio St, Monroeville, PA 15146For SaleMLS ID #1758765, Michael DeFiore. WPMLS
