Welcome to easy, low-maintenance living in the quaint community of Voyager Estates! This meticulously maintained 3-bedroom, 2 full bath home features quality 2x6 construction with 12' centers, drywall walls, and LifeProof luxury vinyl plank flooring throughout. Unit has been exceptionally well cared for, the home also boasts a roof that's only 3 years old. Enjoy the spacious 10x14 attached sunroom, perfect for relaxing year-round, plus a huge storage shed with garage-door access and additional storage beneath the home. A welcoming patio creates the perfect spot for morning coffee or evening gatherings. The level lot offers two off-street parking spaces and backs directly to the community park area. Park amenities include 24-hour maintenance, on-site management, garbage service, snow removal, BBQ area, basketball court, and walking/biking trails. Conveniently, the home may also be relocated at the buyer's expense if desired.
For sale
$72,900
1134 Atlantis Dr, West Newton, PA 15089
3beds
1,568sqft
Manufactured Home, Single Family Residence
Built in 2007
-- sqft lot
$75,200 Zestimate®
$46/sqft
$564/mo HOA
What's special
Level lotWelcoming patioDrywall wallsTwo off-street parking spaces
- 3 days |
- 423 |
- 24 |
Zillow last checked:
Listing updated:
Listed by:
Roxanne King 724-445-6693,
RE/MAX NEXT 724-445-6693
Source: WPMLS,MLS#: 1765979 Originating MLS: West Penn Multi-List
Originating MLS: West Penn Multi-ListFacts & features
Interior
Bedrooms & bathrooms
- Bedrooms: 3
- Bathrooms: 2
- Full bathrooms: 2
Primary bedroom
- Level: Main
- Dimensions: 13x12
Bedroom 2
- Level: Main
- Dimensions: 12x10
Bedroom 3
- Level: Main
- Dimensions: 13x10
Bonus room
- Level: Main
- Dimensions: 14x10
Dining room
- Level: Main
- Dimensions: 13x10
Kitchen
- Level: Main
- Dimensions: 13x12
Laundry
- Level: Main
Living room
- Level: Main
- Dimensions: 18x13
Heating
- Forced Air, Gas
Cooling
- Central Air
Appliances
- Included: Some Electric Appliances, Dishwasher, Refrigerator, Stove
Features
- Kitchen Island
- Flooring: Vinyl, Carpet
- Has basement: No
Interior area
- Total structure area: 1,568
- Total interior livable area: 1,568 sqft
Property
Parking
- Total spaces: 2
- Parking features: Off Street
Features
- Levels: One
- Stories: 1
- Pool features: None
Details
- Parcel number: 560300000199228
Construction
Type & style
- Home type: MobileManufactured
- Architectural style: Contemporary,Ranch,Mobile Home
- Property subtype: Manufactured Home, Single Family Residence
Materials
- Frame
- Roof: Asphalt
Condition
- Resale
- Year built: 2007
Utilities & green energy
- Sewer: Public Sewer
- Water: Public
Community & HOA
Community
- Subdivision: Voyager Estates
HOA
- Has HOA: Yes
- HOA fee: $564 monthly
Location
- Region: West Newton
Financial & listing details
- Price per square foot: $46/sqft
- Tax assessed value: $11,520
- Annual tax amount: $1,656
- Date on market: 7/22/2026

Roxanne King
(724) 420-3727
By pressing Contact Agent, you agree that the real estate professional identified above may call/text you about your search, which may involve use of automated means and pre-recorded/artificial voices. You don't need to consent as a condition of buying any property, goods, or services. Message/data rates may apply. You also agree to our Terms of Use. Zillow does not endorse any real estate professionals. We may share information about your recent and future site activity with your agent to help them understand what you're looking for in a home.
Estimated market value
$75,200
$56,000 - $99,000
$1,125/mo
Price history
| Date | Event | Price |
|---|---|---|
| 7/22/2026 | Listed for sale | $72,900$46/sqft |
Source:  WPMLS #1765979 Report a problem WPMLS #1765979 Report a problem | ||
Public tax history
| Year | Property taxes | Tax assessment |
|---|---|---|
| 2024 | $1,622 +7.6% | $11,520 |
| 2023 | $1,507 -29% | $11,520 -30% |
| 2022 | $2,122 +2% | $16,460 |
| 2021 | $2,080 +2.8% | $16,460 |
| 2020 | $2,023 | $16,460 |
| 2019 | $2,023 +4.5% | $16,460 |
| 2018 | $1,936 +2.1% | $16,460 |
| 2017 | $1,897 +2.6% | $16,460 |
| 2016 | $1,849 | $16,460 |
| 2015 | $1,849 | $16,460 |
| 2014 | $1,849 +212.2% | $16,460 |
| 2013 | $592 | -- |
| 2011 | -- | -- |
| 2010 | -- | -- |
| 2009 | -- | -- |
| 2008 | -- | -- |
| 2007 | -- | -- |
| 2006 | $1,082 -32.3% | -- |
| 2005 | $1,598 +4% | $15,290 |
| 2004 | $1,537 +7.4% | $15,290 |
| 2003 | $1,431 +11.2% | $15,290 |
| 2002 | $1,287 +4.3% | $15,290 |
| 2000 | $1,234 | $15,290 |
Find assessor info on the county website
Monthly payment
Climate risks
Neighborhood: 15089
Nearby schools
GreatSchools rating
- 7/10Rostraver Elementary SchoolGrades: K-6Distance: 3.6 mi
- 5/10Belle Vernon Area Middle SchoolGrades: 7-8Distance: 8.2 mi
- 5/10Belle Vernon Area High SchoolGrades: 9-12Distance: 3.8 mi
Schools provided by the listing agent
- District: Belle Vernon Area
Source: WPMLS. This data may not be complete. We recommend contacting the local school district to confirm school assignments for this home.
- $8,230-- bd-- ba1.1k sqft1141 Atlantis Dr, West Newton, PA 15089Off Market
- $213,8003 bd3 ba1.9k sqft1132 Atlantis Dr, West Newton, PA 15089Off Market
- $8,230-- bd-- ba1.1k sqft1139 Atlantis Dr, West Newton, PA 15089Off Market
- $67,300-- bd-- ba1.6k sqft1143 Atlantis Dr, West Newton, PA 15089Off Market
- $56,700-- bd-- ba1k sqft1130 Atlantis Dr, West Newton, PA 15089Off Market
- $13,580-- bd-- ba-- sqft1137 Atlantis Dr, West Newton, PA 15089Off Market
- $15,480-- bd-- ba1.4k sqft1128 Atlantis Dr, West Newton, PA 15089Off Market
- $11,470-- bd-- ba1.4k sqft1135 Atlantis Dr, West Newton, PA 15089Off Market
Similar homes

- $59,9003 bd2 ba1.5k sqft735 Galaxy Dr, West Newton, PA 15089For Sale
 MLS ID #1741699, Gina Liptak. WPMLS
 - $75,0003 bd2 ba1.2k sqft609 7th St, Charleroi, PA 15022For Sale
 MLS ID #1765988, Michelle Rollins. WPMLS
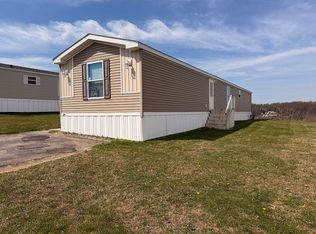
 - $69,0003 bd2 ba1.1k sqft219 Edsel Dr, Ruffs Dale, PA 15679For Sale By Owner
- $100,0003 bd2 ba1.4k sqft203 Knight Dr, Belle Vernon, PA 15012For Sale
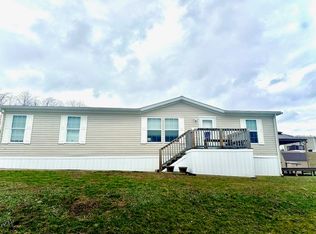 MLS ID #1739773, Scott Manns. WPMLS
 - $74,9003 bd2 ba1.2k sqft225 Lynn Rd, Brownsville, PA 15417For SaleMLS ID #1749666, Jesse Swaney. WPMLS
- $79,0002 bd1 ba1.2k sqft5773 Harrison Ave, Export, PA 15632For SaleMLS ID #1766238, Derek Greene. WPMLS
- $100,0001 bd1 ba850 sqft305 Spring Ln, West Newton, PA 15089For SaleMLS ID #1763868, Zachary Blackstone. WPMLS
- $65,0003 bd2 ba1.5k sqft332 Maruca Dr, Mount Pleasant, PA 15666For SaleMLS ID #1752882, Morgan Skrobacz. WPMLS
- $80,0003 bd2 ba2.1k sqft36 Clopper St, Herminie, PA 15637For SaleMLS ID #1758841, Jennifer Turner. WPMLS
- $74,9003 bd2 ba1.2k sqft421 High St, McKeesport, PA 15132For SaleMLS ID #1735305, Ryan Shedlock. WPMLS
- $69,5003 bd1 ba1.6k sqft975 Thompson Ave, Donora, PA 15033For SaleMLS ID #1740272, DJ Fairley. WPMLS
- $69,9003 bd2 ba1.5k sqft1205 McKean Ave, Charleroi, PA 15022For SaleMLS ID #1761000, Dean Korber. WPMLS
- $75,0003 bd1 ba1.4k sqft324 Center Ave, Elizabeth, PA 15037For SaleMLS ID #1742272, Jennifer Solomon. WPMLS
- $80,0002 bd1 ba1.2k sqft1110 Creek St, Homestead, PA 15120For SaleMLS ID #1761035, Aimee Berardi. WPMLS
- $80,0003 bd2 ba1.4k sqft102 10th St, Monongahela, PA 15063For SaleMLS ID #1740602, Doreen Walters. WPMLS
- $39,9003 bd2 ba1.3k sqft4099 Concord Dr, Elizabeth, PA 15037For SaleMLS ID #1749865, Shirley McNamara. WPMLS
- $64,9003 bd2 ba1k sqft28 Hilltop Dr, Finleyville, PA 15332For SaleMLS ID #1752876, Eric Perrell. WPMLS
- $80,0003 bd2 ba1.2k sqft2830 Brentwood Ave, Pittsburgh, PA 15227For SaleMLS ID #1764736, Michael Pohlot. WPMLS
- $64,9993 bd2 ba1.3k sqft2003 Bailie Ave, McKeesport, PA 15132For SaleMLS ID #1739160, Kenneth Poston. WPMLS
- $54,9003 bd1 ba1k sqft26 Circle Dr, Finleyville, PA 15332For SaleMLS ID #1764014, Richard Hopkinson. WPMLS
