Nestled in a beautiful community of unique custom-built houses. This well-designed home, on a spacious lot, offers the perfect blend of comfort, functionality, and room to grow. Step into the welcoming cathedral ceilinged foyer, where the formal dining room is situated to the left and flows seamlessly into the inviting family room. The family room features cathedral ceilings and a stunning floor-to-ceiling stone fireplace and patio doors that open to the patio and backyard, creating an ideal space for both relaxing and entertaining. Nearby you will find a convenient powder room and well-appointed kitchen complete with a gas cooktop, built in electric oven and microwave, an island and also a bright breakfast room (10X12) overlooking the backyard. Just off the kitchen are the laundry room and an attached two car garage for added convenience. To the right of the foyer, a formal living room provides additional gathering space, while a private hallway leads to the home office (12X12) and the spacious, first floor, primary suite. The primary bedroom features an ensuite bath with Jacuzzi tub, walk-in shower, double-sink vanity, linen closet and an impressive 9X9 walk in closet. The upper level offers three generously sized bedrooms, each with large closets, along with a spacious bathroom featuring a double-sink vanity. On the lower level is a finished huge game room with a bar area (9X13), powder room and a door leading to the yard along with an unfinished basement left to your imagination. Situated on a large lot with ample outdoor space, this home combines thoughtful living areas, abundant storage, and a desirable layout that is perfect for everyday living and entertaining.
For sale
$579,000
3121 Algonquin Trl, New Kensington, PA 15068
4beds
3,800sqft
:
Get pre-qualified$3,874/mo
Single Family Residence
Built in 1999
1.11 Acres Lot
$561,100 Zestimate®
$152/sqft
$-- HOA
What's special
Attached two car garageInviting family roomSpacious lotLaundry roomGas cooktopAbundant storageFormal dining room
- 4 days |
- 665 |
- 28 |
Zillow last checked:
Listing updated:
Listed by:
Linda Bell 724-335-4855,
COLLODI REALTY 724-335-4855
Source: WPMLS,MLS#: 1768463 Originating MLS: West Penn Multi-List
Originating MLS: West Penn Multi-ListFacts & features
Interior
Bedrooms & bathrooms
- Bedrooms: 4
- Bathrooms: 4
- Full bathrooms: 2
- 1/2 bathrooms: 2
Primary bedroom
- Level: Main
- Dimensions: 17x17
Bedroom 2
- Level: Upper
- Dimensions: 13x13
Bedroom 3
- Level: Upper
- Dimensions: 12x13
Bedroom 4
- Level: Upper
- Dimensions: 12x13
Bonus room
- Level: Main
- Dimensions: 12x12
Dining room
- Level: Main
- Dimensions: 15x15
Family room
- Level: Main
- Dimensions: 13x17
Game room
- Level: Lower
- Dimensions: 30x30
Kitchen
- Level: Main
- Dimensions: 14x15
Laundry
- Level: Main
- Dimensions: 7x9
Living room
- Level: Main
- Dimensions: 12x14
Heating
- Gas
Cooling
- Central Air
Appliances
- Included: Some Gas Appliances, Convection Oven, Cooktop, Dryer, Dishwasher, Microwave, Washer
Features
- Window Treatments
- Flooring: Ceramic Tile, Hardwood, Carpet
- Windows: Window Treatments
- Has basement: Yes
- Number of fireplaces: 1
- Fireplace features: Gas
Interior area
- Total structure area: 3,800
- Total interior livable area: 3,800 sqft
Video & virtual tour
Property
Parking
- Total spaces: 2
- Parking features: Attached, Garage, Garage Door Opener
- Has attached garage: Yes
Features
- Levels: Two
- Stories: 2
Lot
- Size: 1.11 Acres
- Dimensions: 186 x 260
Details
- Parcel number: 1706020077
Construction
Type & style
- Home type: SingleFamily
- Architectural style: Two Story
- Property subtype: Single Family Residence
Materials
- Brick
Condition
- Resale
- Year built: 1999
Utilities & green energy
- Sewer: Public Sewer
- Water: Public
Community & HOA
Location
- Region: New Kensington
Financial & listing details
- Price per square foot: $152/sqft
- Tax assessed value: $67,270
- Annual tax amount: $11,788
- Date on market: 8/8/2026
Estimated market value
$561,100
$533,000 - $589,000
$2,829/mo
Price history
| Date | Event | Price |
|---|---|---|
| 8/8/2026 | Listed for sale | $579,000+93%$152/sqft |
Source:  WPMLS #1768463 Report a problem WPMLS #1768463 Report a problem | ||
| 7/28/2015 | Sold | $300,000-8.8%$79/sqft |
Source: WPMLS #1062087 Report a problem | ||
| 6/7/2013 | Listed for sale | $329,000$87/sqft |
Source: Howard Hanna - Allegheny Valley #965355 Report a problem | ||
| 10/12/2012 | Listing removed | $329,000$87/sqft |
Source: CENTURY 21 American Heritage Realty #891349 Report a problem | ||
| 10/13/2011 | Listed for sale | $329,000$87/sqft |
Source: CENTURY 21 American Heritage Realty #891349 Report a problem | ||
| 8/10/2011 | Listing removed | $329,000$87/sqft |
Source: American Heritage Realty #873961 Report a problem | ||
| 6/9/2011 | Listed for sale | $329,000$87/sqft |
Source: American Heritage Realty #873961 Report a problem | ||
| 1/9/2011 | Listing removed | $329,000$87/sqft |
Source: Howard Hanna - Butler #827462 Report a problem | ||
| 7/3/2010 | Price change | $329,000-6%$87/sqft |
Source: Howard Hanna - Butler #827462 Report a problem | ||
| 4/7/2010 | Price change | $350,000-7.9%$92/sqft |
Source: Howard Hanna - Butler #777521 Report a problem | ||
| 10/23/2009 | Price change | $379,900-4.8%$100/sqft |
Source: Owner Report a problem | ||
| 10/20/2009 | Listed for sale | $399,000-7.2%$105/sqft |
Source: Owner Report a problem | ||
| 7/1/2008 | Listing removed | $429,900$113/sqft |
Source: Century 21 #678998 Report a problem | ||
| 3/5/2008 | Listed for sale | $429,900$113/sqft |
Source: Century 21 #678998 Report a problem | ||
Public tax history
| Year | Property taxes | Tax assessment |
|---|---|---|
| 2024 | $11,485 +8.6% | $67,270 |
| 2023 | $10,578 +2.6% | $67,270 |
| 2022 | $10,308 +4.4% | $67,270 |
| 2021 | $9,871 +3.9% | $67,270 |
| 2020 | $9,501 | $67,270 |
| 2019 | $9,501 +3.9% | $67,270 |
| 2018 | $9,145 +3% | $67,270 |
| 2017 | $8,876 +1.9% | $67,270 |
| 2016 | $8,707 | $67,270 |
| 2015 | $8,707 | $67,270 |
| 2014 | $8,707 +1.4% | $67,270 |
| 2013 | $8,586 +1.9% | $67,270 |
| 2012 | $8,425 +0.4% | $67,270 |
| 2011 | $8,391 | $67,270 |
| 2010 | $8,391 +2.5% | $67,270 |
| 2009 | $8,189 +1.2% | $67,270 |
| 2008 | $8,089 +4.2% | $67,270 |
| 2007 | $7,766 +4.3% | $67,270 |
| 2006 | $7,443 +3.8% | $67,270 |
| 2005 | $7,174 +7.5% | $67,270 |
| 2004 | $6,673 +3% | $67,270 |
| 2003 | $6,479 | $67,270 |
| 2002 | $6,479 +5.4% | $67,270 |
| 2000 | $6,146 | $67,270 |
Find assessor info on the county website
Monthly payment
Est. payment
Payment breakdown
Explore the cost of this home by adjusting the details. Changes won't be saved.Climate risks
Neighborhood: 15068
Nearby schools
GreatSchools rating
- 7/10Bon Air Elementary SchoolGrades: K-3Distance: 1 mi
- 5/10Charles A Huston Middle SchoolGrades: 6-8Distance: 0.6 mi
- 5/10Burrell High SchoolGrades: 9-12Distance: 0.5 mi
Schools provided by the listing agent
- District: Burrell
Source: WPMLS. This data may not be complete. We recommend contacting the local school district to confirm school assignments for this home.
- $69,420-- bd-- ba3.6k sqft3119 Algonquin Trl, New Kensington, PA 15068Off Market
- $617,6004 bd5 ba5.3k sqft3125 Algonquin Trl, Lower Burrell, PA 15068Off Market
- $407,5004 bd4 ba2.1k sqft3130 Algonquin Trl, New Kensington, PA 15068Off Market
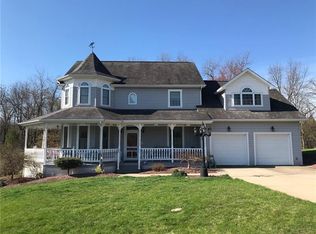
- $40,590-- bd-- ba2.1k sqft3132 Algonquin Trl, Lower Burrell, PA 15068Off Market
- $41,9100.33 acres3128 Algonquin Trl, Lower Burrell, PA 15068Off Market
- $45,700-- bd-- ba2.4k sqft3117 Algonquin Trl, Lower Burrell, PA 15068Off Market
- $46,250-- bd-- ba2.1k sqft3126 Algonquin Trl, New Kensington, PA 15068Off Market
- $533,1004 bd3 ba3.2k sqft3115 Algonquin Trl, Lower Burrell, PA 15068Off Market
A local agent can set up tours, give advice and negotiate with sellers.
A local lender can help you make sure your offer is ready when you are.
Similar homes
- $599,9004 bd3 ba2.8k sqft60 Candy Hollow Way, Cheswick, PA 15024For Sale
 MLS ID #1768313, Gregory Higbee. WPMLS
 - $389,0003 bd3 ba2.1k sqft204 Country View Dr, Lower Burrell, PA 15068For Sale
 MLS ID #1768080, Mary Ann Urbanski. WPMLS
 - $409,9004 bd3 ba2.5k sqft153 Kelly Ridge Rd, New Kensington, PA 15068For Sale
 MLS ID #1767193, Karen Connor. WPMLS
 - $599,0004 bd3 ba1.9k sqft5190 Windy Hill Dr, Gibsonia, PA 15044For Sale
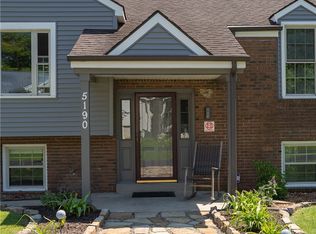 MLS ID #1767823, Debra Merlina. WPMLS
 - $619,9004 bd4 ba2.5k sqft4847 Shamrogue Ct, Allison Park, PA 15101For SaleMLS ID #1766998, Dave McSwigan. WPMLS
- $650,0004 bd4 ba3.1k sqft101 Park Ln, Murrysville, PA 15668For SaleMLS ID #1767542, Michael Reed. WPMLS
- $500,0003 bd3 ba2k sqft391 Glade Mills Rd, Valencia, PA 16059For SaleMLS ID #1768517, Carissa Sitterly. WPMLS
- $424,8003 bd3 ba2.1k sqft261 Finnin Rd, New Kensington, PA 15068For SaleMLS ID #1755015, Kim Reynolds. WPMLS
- $564,9005 bd3 ba2.9k sqft2636 Sample Rd, Allison Park, PA 15101For SaleMLS ID #1766140, Hollie Hooper. WPMLS
- $589,9004 bd3 ba2.7k sqft1209 Pin Oak Ct, Gibsonia, PA 15044For SaleMLS ID #1761125, Nicole Chirdon. WPMLS
- $650,0005 bd5 ba3.2k sqft342 Stoneybrooke Dr, Cheswick, PA 15024For SaleMLS ID #1767501, Michelle Mattioli. WPMLS
- $671,5004 bd4 ba3.8k sqft114 Northbrook Dr, Gibsonia, PA 15044For SaleMLS ID #1768508, Morgan Mackey. WPMLS
- $585,0004 bd4 ba2.6k sqft9331 Pembroke Cir, North Huntingdon, PA 15642For SaleMLS ID #1761440, Nikaela Connelly. WPMLS
- $590,0006 bd5 ba4.2k sqft167 Fork Rd, Ford City, PA 16226For SaleMLS ID #1754870, Kaitlyn Swank. WPMLS
- $601,0004 bd5 ba2.8k sqft117 Bel Aire Dr, Monroeville, PA 15146For SaleMLS ID #1743148, Cynthia Perry. WPMLS
- $525,0004 bd3 ba2.2k sqft417 Topaz Dr, Allison Park, PA 15101For SaleMLS ID #1767852, Lisa Nagy. WPMLS
- $599,0004 bd3 ba2.6k sqft2448 Rihn Strasse, Gibsonia, PA 15044For SaleMLS ID #1761732, Julia Snider. WPMLS
- $354,9002 bd2 ba2k sqft996 N Bluff Dr, New Kensington, PA 15068For SaleMLS ID #1761925, Mark Serge. WPMLS
- $479,0004 bd3 ba2.2k sqft3175 Harts Run Rd, Glenshaw, PA 15116For SaleMLS ID #1768155, Lisa Elliott. WPMLS
- $425,0003 bd3 ba2.5k sqft20 Patriot Ct, Pittsburgh, PA 15239For SaleMLS ID #1768408, Pat Grasinger. WPMLS
