Classic craftsmanship meets everyday comfort in this timeless all-brick home. Rich original woodwork and beautiful architectural details set the tone as you step inside. The inviting living room centers around a cozy wood-burning fireplace, while the adjoining dining room with pocket doors and abundant natural light creates the perfect setting for family dinners and special occasions.
The kitchen is complemented by a cheerful breakfast room, ideal for morning coffee or casual dining. Upstairs, you’ll find three bedrooms, two full bathrooms, a spacious walk-in closet in the primary bedroom, and a flexible den that easily adapts to your needs as a home office, nursery, library, or hobby room.
Outdoor living is just as inviting with a welcoming front porch and a level, fenced backyard that’s perfect for pets, play, or summer entertaining. An attached garage, expansive basement with excellent storage, and an unfinished attic provide endless possibilities for storage, hobbies, or future living space.
Filled with warmth, character, and room to grow, this home offers the perfect balance of historic charm and modern-day functionality.
For sale
Price cut: $2.5K (8/20)
$257,500
124 Hazel St, Kittanning, PA 16201
3beds
2,208sqft
Single Family Residence
Built in 1912
5,967 Square Feet Lot
$256,000 Zestimate®
$117/sqft
$-- HOA
What's special
Wood-burning fireplaceOriginal woodworkClassic all brick homeAttached garageAbundance of natural lightCharming front porch
- 121 days
- 345
- 7
Zillow last checked:
Listing updated:
Listed by:
Sandra Bracken 724-282-1313,
BERKSHIRE HATHAWAY THE PREFERRED REALTY 724-282-1313
Source: WPMLS,MLS#: 1754826 Originating MLS: West Penn Multi-List
Originating MLS: West Penn Multi-ListFacts & features
Interior
Bedrooms & bathrooms
- Bedrooms: 3
- Bathrooms: 3
- Full bathrooms: 2
- 1/2 bathrooms: 1
Primary bedroom
- Level: Upper
- Dimensions: 13x11
Bedroom 2
- Level: Upper
- Dimensions: 13x10
Bedroom 3
- Level: Upper
- Dimensions: 14x11
Bonus room
- Level: Main
Bonus room
- Level: Upper
Den
- Level: Main
- Dimensions: 6x8
Dining room
- Level: Main
- Dimensions: 12x13
Kitchen
- Level: Main
- Dimensions: 7x10
Laundry
- Level: Basement
Living room
- Level: Main
- Dimensions: 25x14
Heating
- Forced Air, Gas
Cooling
- Central Air
Appliances
- Included: Some Gas Appliances, Dryer, Dishwasher, Microwave, Refrigerator, Stove, Washer
Features
- Flooring: Laminate, Carpet
- Basement: Full,Walk-Up Access
- Number of fireplaces: 1
- Fireplace features: Wood Burning
Interior area
- Total structure area: 2,208
- Total interior livable area: 2,208 sqft
Video & virtual tour
Property
Parking
- Total spaces: 2
- Parking features: Attached, Garage, Garage Door Opener
- Has attached garage: Yes
Features
- Levels: Two
- Stories: 2
- Pool features: None
Lot
- Size: 5,967 Square Feet
- Dimensions: 42 x 136 x 42 x 137
Details
- Parcel number: 230015091
Construction
Type & style
- Home type: SingleFamily
- Architectural style: Colonial,Two Story
- Property subtype: Single Family Residence
Materials
- Brick
- Roof: Asphalt
Condition
- Resale
- Year built: 1912
Utilities & green energy
- Sewer: Public Sewer
- Water: Public
Community & HOA
Community
- Features: Public Transportation
Location
- Region: Kittanning
Financial & listing details
- Price per square foot: $117/sqft
- Tax assessed value: $38,025
- Annual tax amount: $4,200
- Date on market: 5/21/2026
Estimated market value
$256,000
$243,000 - $269,000
$1,529/mo
Price history
| Date | Event | Price |
|---|---|---|
| 8/20/2026 | Price change | $257,500-1%$117/sqft |
Source:  WPMLS #1754826 Report a problem WPMLS #1754826 Report a problem | ||
| 7/23/2026 | Price change | $260,000-1%$118/sqft |
Source: WPMLS #1754826 Report a problem | ||
| 6/21/2026 | Price change | $262,500-0.9%$119/sqft |
Source: WPMLS #1754826 Report a problem | ||
| 5/21/2026 | Listed for sale | $265,000+10.4%$120/sqft |
Source: WPMLS #1754826 Report a problem | ||
| 9/3/2024 | Sold | $240,000-4%$109/sqft |
Source: WPMLS #1657690 Report a problem | ||
| 7/10/2024 | Contingent | $249,900$113/sqft |
Source: WPMLS #1657690 Report a problem | ||
| 6/12/2024 | Listed for sale | $249,900+95.2%$113/sqft |
Source: WPMLS #1657690 Report a problem | ||
| 8/31/2017 | Sold | $128,000-8.5%$58/sqft |
Source: WPMLS #1277950 Report a problem | ||
| 7/25/2017 | Pending sale | $139,900$63/sqft |
Source: ALLEGHENY REAL ESTATE SERVICES, INC. #1277950 Report a problem | ||
| 5/26/2017 | Price change | $139,900-3.5%$63/sqft |
Source: ALLEGHENY REAL ESTATE SERVICES, INC. #1277950 Report a problem | ||
| 5/5/2017 | Listed for sale | $144,900$66/sqft |
Source: ALLEGHENY REAL ESTATE SERVICES, INC. #1277950 Report a problem | ||
Public tax history
| Year | Property taxes | Tax assessment |
|---|---|---|
| 2025 | $4,200 +4.7% | $38,025 |
| 2024 | $4,010 | $38,025 |
| 2023 | $4,010 -23.3% | $38,025 -23.3% |
| 2022 | $5,226 | $49,560 |
| 2021 | $5,226 | $49,560 |
| 2020 | $5,226 | $49,560 |
| 2019 | $5,226 +170% | $49,560 +30.3% |
| 2018 | $1,936 +0.2% | $38,025 -23.3% |
| 2017 | $1,932 -40.4% | $49,560 |
| 2016 | $3,241 | $49,560 |
| 2015 | $3,241 | $49,560 |
| 2014 | $3,241 | $49,560 +30.3% |
| 2013 | $3,241 | $38,025 |
| 2011 | -- | $38,025 |
| 2010 | -- | $38,025 |
| 2009 | -- | $38,025 |
| 2008 | -- | $38,025 |
| 2007 | -- | $38,025 |
| 2006 | -- | $38,025 |
| 2005 | -- | $38,025 |
| 2004 | -- | $38,025 |
| 2003 | -- | $38,025 |
| 2000 | -- | $38,025 |
Find assessor info on the county website
Monthly payment
Est. payment
Payment breakdown
Explore the cost of this home by adjusting the details. Changes won't be saved.Climate risks
Neighborhood: 16201
Nearby schools
Schools provided by the listing agent
- District: Armstrong
Source: WPMLS. This data may not be complete. We recommend contacting the local school district to confirm school assignments for this home.

Similar homes
- $229,9003 bd2 ba1.5k sqft234 E Brady Rd, Kittanning, PA 16201For Sale
 MLS ID #1762375, Melissa Barker. WPMLS
 - $274,9003 bd3 ba1.9k sqft13063 Us Route 422, Kittanning, PA 16201For Sale
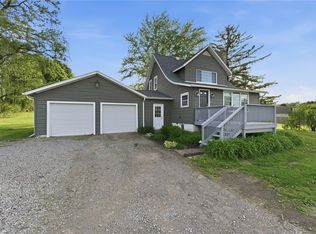 MLS ID #1751132, Melissa Barker. WPMLS
 - $139,9003 bd1 ba1.4k sqft139 Queen St, Kittanning, PA 16201For Sale
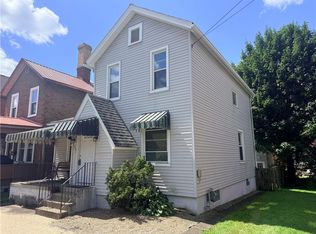 MLS ID #1768057, Daniel Burk. WPMLS
 - $184,9003 bd2 ba1.9k sqft1233 Margaret Rd, Kittanning, PA 16201For Sale
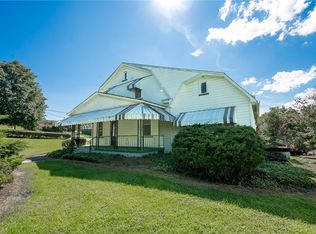 MLS ID #1772907, Amy Skamai. WPMLS
