Welcome to a beautifully refreshed home where comfort, style, and functionality come together on a generous lot of over half an acre. Thoughtfully updated and designed with accessibility in mind, this blend of modern touches and everyday convenience.
Step inside to discover seamless , new oak hardwood flooring flowing throughout the living room, hallway and three bedrooms, creating a warm and sophisticated feel. The thoughtfully updated kitchen features new padded, water-proof vinyl flooring, a charming chalkboard wall, soft-close cabinetry and a convenient garbage disposal- perfect for both everyday living and entertainment. Accessibility has been incorporated with wide doorways, accessible shower and ramped deck which provides an ideal spot to relax, enjoy your morning coffee or tea, or take in the peaceful outdoor setting. Numerous recent improvements add to the home's appeal, including fresh paint, new baseboard's and new basement windows. Outside the expansive fenced yard offers plenty of room to garden, play, entertain, or simply enjoy the privacy and space that comes with a storage shed, (formerly a chicken coop)that provides additional storage for tolls, lawn equipment and outdoor essentials. Fresh living and thoughtfully improved, this property offers the space, accessibility, and modern convenience today's buyer's are looking for- while providing a wonderful opportunity to make it truly your own.
For sale
$275,000
1049 School Rd, Leechburg, PA 15656
3beds
1,144sqft
Single Family Residence
Built in 1970
0.51 Acres Lot
$270,600 Zestimate®
$240/sqft
$-- HOA
What's special
Charming chalkboard wallThoughtfully updated kitchenFresh paintWarm and sophisticated feelExpansive fenced yardNew basement windowsWide doorways
- 10 hours
- 93
- 7
Zillow last checked:
Listing updated:
Listed by:
Renee Hileman 724-468-8841,
REALTY ONE GROUP LANDMARK 724-468-8841
Source: WPMLS,MLS#: 1777976 Originating MLS: West Penn Multi-List
Originating MLS: West Penn Multi-ListFacts & features
Interior
Bedrooms & bathrooms
- Bedrooms: 3
- Bathrooms: 2
- Full bathrooms: 1
- 1/2 bathrooms: 1
Primary bedroom
- Level: Main
- Dimensions: 11X13
Bedroom 2
- Level: Main
- Dimensions: 10X11
Bedroom 3
- Level: Main
- Dimensions: 10X13
Bonus room
- Level: Basement
- Dimensions: 24X36
Dining room
- Level: Main
- Dimensions: 10X12
Kitchen
- Level: Main
- Dimensions: 10X13
Living room
- Level: Main
- Dimensions: 12X20
Heating
- Forced Air, Gas
Cooling
- Central Air
Appliances
- Included: Some Gas Appliances, Dryer, Dishwasher, Disposal, Microwave, Refrigerator, Stove, Washer
Features
- Window Treatments
- Flooring: Hardwood, Vinyl
- Windows: Window Treatments
- Basement: Full,Walk-Out Access
Interior area
- Total structure area: 1,144
- Total interior livable area: 1,144 sqft
Video & virtual tour
Property
Parking
- Parking features: Off Street
Features
- Levels: One
- Stories: 1
- Pool features: None
Lot
- Size: 0.51 Acres
- Dimensions: 91 x 232 x 75 x 225
Details
- Parcel number: 4210140005
Construction
Type & style
- Home type: SingleFamily
- Architectural style: Ranch
- Property subtype: Single Family Residence
Materials
- Brick
- Roof: Asphalt
Condition
- Resale
- Year built: 1970
Utilities & green energy
- Sewer: Public Sewer
- Water: Public
Community & HOA
Location
- Region: Leechburg
Financial & listing details
- Price per square foot: $240/sqft
- Tax assessed value: $14,150
- Annual tax amount: $2,213
- Date on market: 10/6/2026
Estimated market value
$270,600
$257,000 - $284,000
$1,340/mo
Price history
| Date | Event | Price |
|---|---|---|
| 10/6/2026 | Listed for sale | $275,000+57.1%$240/sqft |
Source:  WPMLS #1777976 Report a problem WPMLS #1777976 Report a problem | ||
| 3/14/2025 | Sold | $175,000+3%$153/sqft |
Source: WPMLS #1686893 Report a problem | ||
| 3/11/2025 | Pending sale | $169,900$149/sqft |
Source: WPMLS #1686893 Report a problem | ||
| 2/4/2025 | Contingent | $169,900$149/sqft |
Source: WPMLS #1686893 Report a problem | ||
| 2/1/2025 | Listed for sale | $169,900+16.8%$149/sqft |
Source: WPMLS #1686893 Report a problem | ||
| 11/13/2018 | Sold | $145,500+0.3%$127/sqft |
Source: WPMLS #1358621 Report a problem | ||
| 11/3/2018 | Pending sale | $145,000$127/sqft |
Source: Howard Hanna - Kiski Valley #1358621 Report a problem | ||
| 9/2/2018 | Listed for sale | $145,000+222.2%$127/sqft |
Source: HOWARD HANNA KISKI VALLEY OFFICE #1358621 Report a problem | ||
| 11/6/2015 | Sold | $45,000-24.9%$39/sqft |
Source: Public Record Report a problem | ||
| 9/21/2015 | Pending sale | $59,900$52/sqft |
Source: K & S REAL ESTATE, INC. #1069573 Report a problem | ||
| 8/28/2015 | Price change | $59,900-25%$52/sqft |
Source: K & S REAL ESTATE, INC. #1069573 Report a problem | ||
| 7/27/2015 | Listed for sale | $79,900+699%$70/sqft |
Source: K & S REAL ESTATE, INC. #1069573 Report a problem | ||
| 1/17/2015 | Listing removed | -- |
Source: Auction.com Report a problem | ||
| 1/14/2015 | Price change | $10,000-60%$9/sqft |
Source: Auction.com Report a problem | ||
| 1/1/2015 | Price change | $25,000$22/sqft |
Source: Auction.com Report a problem | ||
| 11/22/2014 | Listed for sale | -- |
Source: Auction.com Report a problem | ||
Public tax history
| Year | Property taxes | Tax assessment |
|---|---|---|
| 2025 | $2,211 +3% | $14,150 |
| 2024 | $2,146 +10.8% | $14,150 |
| 2023 | $1,937 +4.1% | $14,150 |
| 2022 | $1,862 +2.3% | $14,150 |
| 2021 | $1,820 +0.7% | $14,150 |
| 2020 | $1,808 | $14,150 |
| 2019 | $1,808 +6.5% | $14,150 +4.8% |
| 2018 | $1,698 +2.4% | $13,500 |
| 2017 | $1,658 +1.5% | $13,500 |
| 2016 | $1,633 | $13,500 |
| 2015 | $1,633 +0.5% | $13,500 |
| 2014 | $1,624 +0% | $13,500 |
| 2013 | $1,624 +0.6% | $13,500 |
| 2012 | $1,613 +1.1% | $13,500 |
| 2011 | $1,595 -0.3% | $13,500 |
| 2010 | $1,601 +4.1% | $13,500 |
| 2009 | $1,538 +1.6% | $13,500 |
| 2008 | $1,514 +0.6% | $13,500 |
| 2007 | $1,505 | $13,500 |
| 2006 | $1,505 +2.8% | $13,500 |
| 2005 | $1,463 +9.8% | $13,500 |
| 2004 | $1,332 +12.7% | $13,500 |
| 2003 | $1,182 +2.2% | $13,500 |
| 2002 | $1,157 +4.9% | $13,500 |
| 2000 | $1,103 | $13,500 |
Find assessor info on the county website
Monthly payment
Est. payment
Payment breakdown
Explore the cost of this home by adjusting the details. Changes won't be saved.Climate risks
Neighborhood: 15656
Nearby schools
Schools provided by the listing agent
- District: Kiski Area
Source: WPMLS. This data may not be complete. We recommend contacting the local school district to confirm school assignments for this home.
Similar homes
- $249,9003 bd2 ba1.4k sqft353 Madison Ave, Leechburg, PA 15656For Sale
 MLS ID #1771616, Joy Foust. WPMLS
 - $239,9002 bd2 ba1.1k sqft550 State Route 356, Apollo, PA 15613For Sale
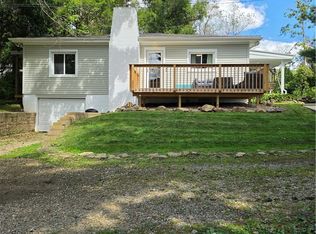 MLS ID #1773727, Cory Mell. WPMLS
 - $249,9003 bd2 ba1.6k sqft1242 La Belle Vue Rd, Vandergrift, PA 15690For Sale
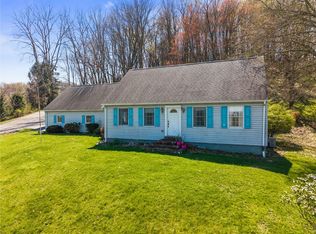 MLS ID #1750372, Andrea McIntosh. WPMLS
 - $199,9003 bd2 ba1.2k sqft139 Booth Rd, Leechburg, PA 15656For Sale
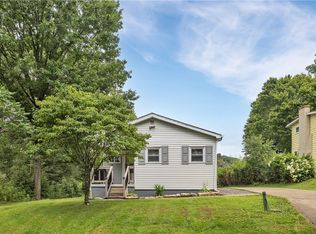 MLS ID #1769357, Nicole D Arduino. WPMLS
