Move right into this beautifully remodeled 4–5 bedroom home nestled on a quiet dead-end street in Greenville! Offering both privacy and plenty of space, this home is perfect for comfortable everyday living and entertaining.
The stunning, brand-new kitchen features all-new appliances, modern finishes, and a cozy eat-in dining area. The main level also includes a formal dining room, a bright and inviting living room, and a spacious family room highlighted by a charming wood-burning fireplace. Step outside to the covered patio, where you can relax while overlooking the private backyard.
Upstairs, you'll find four generously sized bedrooms, including a spacious primary suite with its own private bath. An additional bonus room off the primary suite offers the flexibility of a fifth bedroom, walk-in closet, nursery, home office, or personal gym—tailored to fit your lifestyle.
Additional features include zoned heating for added comfort and central air conditioning on the second floor. Located in a peaceful setting, this move-in-ready home combines modern updates with the space and versatility today's buyers are looking for.
For sale
$479,000
208 Lynwood Dr, Greenville, PA 16125
4beds
--sqft
Single Family Residence
Built in ----
0.51 Acres Lot
$-- Zestimate®
$--/sqft
$-- HOA
What's special
Private backyardModern finishesSpacious family roomCharming wood-burning fireplaceFormal dining roomCozy eat-in dining areaWalk-in closet
- 58 days
- 330
- 9
Zillow last checked:
Listing updated:
Listed by:
Heather McNamara 724-962-8701,
HOWARD HANNA REAL ESTATE SERVICES 724-962-8701
Source: WPMLS,MLS#: 1763225 Originating MLS: West Penn Multi-List
Originating MLS: West Penn Multi-ListFacts & features
Interior
Bedrooms & bathrooms
- Bedrooms: 4
- Bathrooms: 3
- Full bathrooms: 2
- 1/2 bathrooms: 1
Primary bedroom
- Level: Upper
Bedroom 2
- Level: Upper
Bedroom 3
- Level: Upper
Bedroom 4
- Level: Upper
Bonus room
- Level: Upper
Dining room
- Level: Main
Family room
- Level: Main
Kitchen
- Level: Main
Living room
- Level: Main
Heating
- Gas, Hot Water
Cooling
- Central Air
Appliances
- Included: Some Electric Appliances, Dishwasher, Refrigerator, Stove
Features
- Flooring: Carpet, Vinyl
- Basement: Unfinished,Walk-Up Access
- Number of fireplaces: 1
- Fireplace features: Wood Burning
Video & virtual tour
Property
Parking
- Total spaces: 2
- Parking features: Attached, Garage, Garage Door Opener
- Has attached garage: Yes
Features
- Levels: Two
- Stories: 2
- Pool features: None
Lot
- Size: 0.51 Acres
- Dimensions: 0.5115
Details
- Parcel number: 09056042
Construction
Type & style
- Home type: SingleFamily
- Architectural style: Two Story
- Property subtype: Single Family Residence
Materials
- Brick, Frame
- Roof: Composition
Condition
- Resale
Utilities & green energy
- Sewer: Public Sewer
- Water: Public
Community & HOA
Location
- Region: Greenville
Financial & listing details
- Tax assessed value: $38,550
- Annual tax amount: $4,039
- Date on market: 7/5/2026
Estimated market value
Not available
Estimated sales range
Not available
$2,008/mo
Price history
| Date | Event | Price |
|---|---|---|
| 7/5/2026 | Listed for sale | $479,000+328.5% |
Source:  WPMLS #1763225 Report a problem WPMLS #1763225 Report a problem | ||
| 10/14/2021 | Sold | $111,797-40.7% |
Source: Public Record Report a problem | ||
| 1/13/2017 | Sold | $188,500 |
Source: WPMLS #1219563 Report a problem | ||
Public tax history
| Year | Property taxes | Tax assessment |
|---|---|---|
| 2025 | $4,039 +3.6% | $38,550 |
| 2024 | $3,900 +2% | $38,550 |
| 2023 | $3,823 | $38,550 |
| 2022 | $3,823 | $38,550 |
| 2021 | $3,823 | $38,550 |
| 2020 | $3,823 | $38,550 |
| 2019 | $3,823 +2.6% | $38,550 |
| 2018 | $3,727 -0.5% | $38,550 |
| 2017 | $3,746 | $38,550 |
| 2016 | -- | $38,550 |
| 2015 | -- | $38,550 |
| 2014 | -- | $38,550 |
| 2013 | -- | $38,550 |
| 2012 | -- | $38,550 |
| 2011 | -- | $38,550 |
| 2010 | -- | $38,550 |
| 2009 | -- | $38,550 |
| 2008 | -- | $38,550 |
| 2007 | -- | $38,550 |
| 2006 | -- | $38,550 |
| 2005 | -- | $38,550 |
| 2004 | -- | $38,550 |
| 2003 | -- | $38,550 |
| 2002 | -- | $38,550 +200% |
| 2000 | -- | $12,850 |
| 1999 | -- | $12,850 |
Find assessor info on the county website
Monthly payment
Est. payment
Payment breakdown
Explore the cost of this home by adjusting the details. Changes won't be saved.Climate risks
Neighborhood: 16125
Similar homes
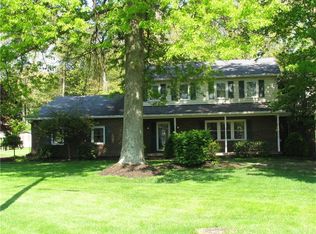
- $689,0003 bd4 ba-- sqft102 Mehard Ave #B, Greenville, PA 16125For Sale
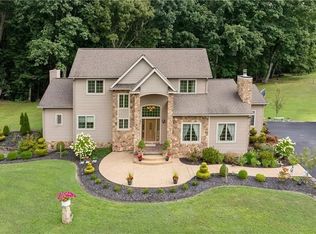 MLS ID #1754344, Jacob Santone. WPMLS
 - $339,0006 bd3 ba-- sqft115 Conneaut Lake Rd, Greenville, PA 16125For Sale
 MLS ID #1767666, Kelsey Scott. WPMLS
 - $299,0003 bd2 ba-- sqft276 East Ave, Greenville, PA 16125For Sale
 MLS ID #1768355, Suzanne Ditty. WPMLS
 - $490,0002 bd2 ba-- sqft360 Conneaut Lake Rd, Greenville, PA 16125For Sale
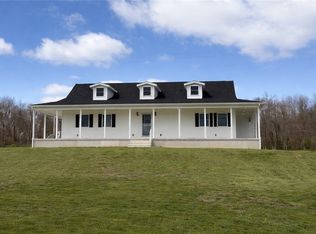 MLS ID #1741266, Jamie Petroski. WPMLS
