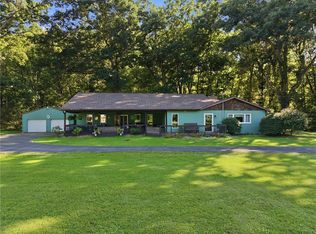
Welcome to country living at its finest! Nestled on approximately 4 scenic acres, this well-maintained 3-bedroom, 2-bath brick ranch offers the perfect blend of comfort, privacy, and functionality. The spacious main-level floor plan features a bright living area, an updated kitchen, and an all-season sunroom with floor-to-ceiling windows showcasing picturesque views of the surrounding countryside and abundant wildlife. Conveniently located less than one mile from I-80, this unique property offers exceptional accessibility while maintaining the peace and privacy of rural living—an ideal balance for today's lifestyle. Recent updates include a newer roof, HVAC system, electrical, windows, doors, appliances, and a low-maintenance composite deck, providing peace of mind for years to come. The true showstopper is the impressive 40' x 82' insulated steel outbuilding featuring 10-inch concrete floors, attached Reznor heaters, a mezzanine, trolley system, half bath, and a 14' overhead door—ideal for a workshop, hobbyist, contractor, car enthusiast, or home-based business. A transformer is already in place at the pole to provide additional power capacity if needed. Enjoy the tranquility of rural living while having plenty of room to work, relax, and entertain. This exceptional property offers endless possibilities and is zoned R-1. Schedule a showing today!
For sale
Price cut: $15.1K (9/9)
$449,900
14 Steingrabe Rd, New Wilmington, PA 16142
3beds
--sqft
Single Family Residence
Built in 1968
4 Acres Lot
$441,600 Zestimate®
$--/sqft
$-- HOA
What's special
Newer roofLow-maintenance composite deckSpacious main-level floor planUpdated kitchen
- 63 days
- 276
- 11
Zillow last checked:
Listing updated:
Listed by:
Joelynne Scalzo-Koury 724-533-2814,
MCCOWN DAN & CO INC 412-257-0700
Source: WPMLS,MLS#: 1766164 Originating MLS: West Penn Multi-List
Originating MLS: West Penn Multi-ListFacts & features
Interior
Bedrooms & bathrooms
- Bedrooms: 3
- Bathrooms: 2
- Full bathrooms: 2
Heating
- Electric
Cooling
- Electric
Appliances
- Included: Some Electric Appliances, Cooktop, Dishwasher, Refrigerator, Stove
Features
- Kitchen Island
- Flooring: Ceramic Tile, Vinyl, Carpet
- Windows: Screens
- Basement: Interior Entry,Walk-Up Access
Video & virtual tour
Property
Parking
- Total spaces: 2
- Parking features: Attached, Detached, Garage, Garage Door Opener
- Has attached garage: Yes
Features
- Levels: One
- Stories: 1
Lot
- Size: 4 Acres
- Dimensions: 174,240 SF
Details
- Parcel number: 04176068
Construction
Type & style
- Home type: SingleFamily
- Architectural style: Ranch
- Property subtype: Single Family Residence
Materials
- Brick, Steel
- Roof: Asphalt
Condition
- Resale
- Year built: 1968
Utilities & green energy
- Sewer: Septic Tank
- Water: Well
Community & HOA
Location
- Region: New Wilmington
Financial & listing details
- Tax assessed value: $26,100
- Annual tax amount: $2,610
- Date on market: 7/22/2026
Estimated market value
$441,600
$420,000 - $464,000
$1,302/mo
Price history
| Date | Event | Price |
|---|---|---|
| 9/9/2026 | Price change | $449,900-3.2% |
Source:  WPMLS #1766164 Report a problem WPMLS #1766164 Report a problem | ||
| 7/22/2026 | Listed for sale | $465,000-4.1% |
Source: WPMLS #1766164 Report a problem | ||
| 7/22/2026 | Listing removed | $485,000 |
Source: WPMLS #1712956 Report a problem | ||
| 10/28/2025 | Price change | $485,000-2% |
Source: WPMLS #1712956 Report a problem | ||
| 7/23/2025 | Listed for sale | $495,000+35.6% |
Source: WPMLS #1712956 Report a problem | ||
| 6/13/2025 | Sold | $365,000-7.6% |
Source: WPMLS #1698264 Report a problem | ||
| 4/29/2025 | Pending sale | $395,000 |
Source: WPMLS #1698264 Report a problem | ||
| 4/26/2025 | Listed for sale | $395,000 |
Source: WPMLS #1698264 Report a problem | ||
Public tax history
| Year | Property taxes | Tax assessment |
|---|---|---|
| 2025 | $2,320 +3.5% | $26,100 |
| 2024 | $2,242 -8.3% | $26,100 |
| 2023 | $2,444 | $26,100 |
| 2022 | $2,444 +1.6% | $26,100 |
| 2021 | $2,405 +3.4% | $26,100 |
| 2020 | $2,327 | $26,100 |
| 2019 | $2,327 +1.7% | $26,100 |
| 2018 | $2,288 -0.6% | $26,100 |
| 2017 | $2,301 | $26,100 |
| 2016 | -- | $26,100 |
| 2015 | -- | $26,100 |
| 2014 | -- | $26,100 |
| 2013 | -- | $26,100 |
| 2012 | -- | $26,100 |
| 2011 | -- | $26,100 |
| 2010 | -- | $26,100 |
| 2009 | -- | $26,100 |
| 2008 | -- | $26,100 |
| 2007 | -- | $26,100 |
| 2006 | -- | $26,100 |
| 2005 | -- | $26,100 |
| 2004 | -- | $26,100 |
| 2003 | -- | $26,100 |
| 2002 | -- | $26,100 +200% |
| 2000 | -- | $8,700 |
| 1999 | -- | $8,700 |
Find assessor info on the county website
Monthly payment
Est. payment
Payment breakdown
Explore the cost of this home by adjusting the details. Changes won't be saved.Climate risks
Neighborhood: 16142
Nearby schools
Schools provided by the listing agent
- District: Mercer Area
Source: WPMLS. This data may not be complete. We recommend contacting the local school district to confirm school assignments for this home.
Similar homes
- $449,9003 bd2 ba-- sqft79 Gearhart Rd, Pulaski, PA 16143For Sale
 MLS ID #1772277, James Bickel. WPMLS
 - $409,9003 bd2 ba2.8k sqft2140 Trout Island Rd, Hermitage, PA 16148For Sale
 MLS ID #1775260, Caren Foy. WPMLS
 - $325,0003 bd2 ba1.7k sqft680 N Stone Base Rd, Mercer, PA 16137For Sale
 MLS ID #1773827, Erin Bonner. WPMLS
 - $344,9004 bd3 ba-- sqft1993 Mercer West Middlesex Rd, Mercer, PA 16137For Sale
 MLS ID #1766546, Paul Cowie. WPMLS
