Country living at its BEST! Beautiful curb appeal, beautiful interior, Move in Condition, unpack and jump into the pool! Niceley landscaped 2acre peaceful lot, Covered front porch, 4 bedrooms 2 1/2 baths, Main level consist of formal living room dining room, large kitchen with a breakfast nook and butler's pantry all kitchen appliances are included, oak cupboards ,Spacious Family room with a brick fireplace and access to the garage and back yard, 1/2 bath off of the kitchen and a home office / craft room, updated high end laminate flooring ,upper-level 4 beds , full bath , Main bedroom with an updated attached bath, Full basement with high ceilings could be finished for more living space, Step into the back yard , Fire pit, above ground pool, cement patio,23x25 raised deck that looks over the pool, 2 on site storage sheds 10x12 and a 10x16,plenty of outdoor entreating space , 2 car attached garage with newer door, updated septic system, Well maintained home and property, Make 1993 Mercer West Middlesex rd your next Home
For sale
Price cut: $5K (8/20)
$344,900
1993 Mercer West Middlesex Rd, Mercer, PA 16137
4beds
--sqft
Single Family Residence
Built in 1988
2 Acres Lot
$340,800 Zestimate®
$--/sqft
$-- HOA
What's special
Above ground poolFire pitBeautiful interiorDining roomOak cupboardsCovered front porchCement patio
- 53 days
- 735
- 41
Likely to sell faster than
Zillow last checked:
Listing updated:
Listed by:
Paul Cowie 724-373-8117,
YOUR TOWN REALTY LLC 724-373-8117
Source: WPMLS,MLS#: 1766546 Originating MLS: West Penn Multi-List
Originating MLS: West Penn Multi-ListFacts & features
Interior
Bedrooms & bathrooms
- Bedrooms: 4
- Bathrooms: 3
- Full bathrooms: 2
- 1/2 bathrooms: 1
Primary bedroom
- Level: Upper
- Dimensions: 11x17
Bedroom 2
- Level: Upper
- Dimensions: 10x11
Bedroom 3
- Level: Upper
- Dimensions: 9x11
Bedroom 4
- Level: Upper
- Dimensions: 11x12
Bonus room
- Level: Main
- Dimensions: 8x12
Dining room
- Level: Main
- Dimensions: 11x11
Entry foyer
- Level: Main
- Dimensions: 4x12
Family room
- Level: Main
- Dimensions: 12x21
Kitchen
- Level: Main
- Dimensions: 12x20
Laundry
- Level: Basement
Living room
- Level: Main
- Dimensions: 13x18
Heating
- Gas
Cooling
- Wall/Window Unit(s)
Appliances
- Included: Some Electric Appliances, Dryer, Dishwasher, Refrigerator, Stove, Washer
Features
- Flooring: Carpet, Laminate, Vinyl
- Windows: Screens
- Basement: Full,Interior Entry
- Number of fireplaces: 1
- Fireplace features: Family Room
Video & virtual tour
Property
Parking
- Total spaces: 2
- Parking features: Attached, Garage, Garage Door Opener
- Has attached garage: Yes
Features
- Levels: Two
- Stories: 2
- Pool features: Pool
Lot
- Size: 2 Acres
- Dimensions: 212 x 369 x 218 x 394
Details
- Parcel number: 15173121003
Construction
Type & style
- Home type: SingleFamily
- Architectural style: Colonial,Two Story
- Property subtype: Single Family Residence
Materials
- Brick
- Roof: Composition
Condition
- Resale
- Year built: 1988
Utilities & green energy
- Sewer: Septic Tank
- Water: Well
Community & HOA
Location
- Region: Mercer
Financial & listing details
- Tax assessed value: $31,350
- Annual tax amount: $3,361
- Date on market: 7/24/2026
Estimated market value
$340,800
$324,000 - $358,000
$2,536/mo
Price history
| Date | Event | Price |
|---|---|---|
| 8/20/2026 | Price change | $344,900-1.4% |
Source:  WPMLS #1766546 Report a problem WPMLS #1766546 Report a problem | ||
| 7/24/2026 | Listed for sale | $349,900 |
Source: WPMLS #1766546 Report a problem | ||
| 1/26/2026 | Listing removed | $349,900 |
Source: WPMLS #1723258 Report a problem | ||
| 9/29/2025 | Listed for sale | $349,900+84.2% |
Source: WPMLS #1723258 Report a problem | ||
| 3/19/2020 | Sold | $190,000 |
Source: Public Record Report a problem | ||
Public tax history
| Year | Property taxes | Tax assessment |
|---|---|---|
| 2025 | $3,361 +4.5% | $31,350 |
| 2024 | $3,216 +2.5% | $31,350 |
| 2023 | $3,138 +1.5% | $31,350 |
| 2022 | $3,091 +2.8% | $31,350 |
| 2021 | $3,008 | $31,350 |
| 2020 | $3,008 | $31,350 |
| 2019 | $3,008 +4.7% | $31,350 |
| 2018 | $2,872 -0.5% | $31,350 |
| 2017 | $2,888 | $31,350 |
| 2016 | -- | $31,350 |
| 2015 | -- | $31,350 |
| 2014 | -- | $31,350 |
| 2013 | -- | $31,350 |
| 2012 | -- | $31,350 |
| 2011 | -- | $31,350 |
| 2010 | -- | $31,350 |
| 2009 | -- | $31,350 |
| 2008 | -- | $31,350 |
| 2007 | -- | $31,350 |
| 2006 | -- | $31,350 |
| 2005 | -- | $31,350 |
| 2004 | -- | $31,350 |
| 2003 | -- | $31,350 |
| 2002 | -- | $31,350 +200% |
| 2000 | -- | $10,450 |
| 1999 | -- | $10,450 |
Find assessor info on the county website
Monthly payment
Est. payment
Payment breakdown
Explore the cost of this home by adjusting the details. Changes won't be saved.Climate risks
Neighborhood: 16137
Nearby schools
Schools provided by the listing agent
- District: West Middlesex Area
Source: WPMLS. This data may not be complete. We recommend contacting the local school district to confirm school assignments for this home.
- $275,100-- bd-- ba-- sqft2001 Mercer West Middlesex Rd, Mercer, PA 16137Off Market
- $225,700-- bd-- ba-- sqft1987 Mercer West Middlesex Rd, Mercer, PA 16137Off Market
- $247,100-- bd-- ba-- sqft2007 Mercer West Middlesex Rd, Mercer, PA 16137Off Market
- $225,500-- bd-- ba-- sqft2017 Mercer West Middlesex Rd, Mercer, PA 16137Off Market
Similar homes
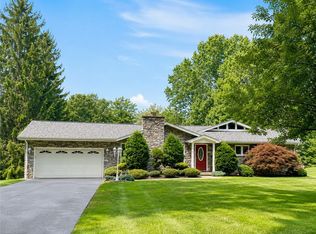
- $324,9004 bd2 ba2.2k sqft157 Randall Dr, New Castle, PA 16105For Sale
 MLS ID #1770019, Maureen Chiafullo-Haid. WPMLS
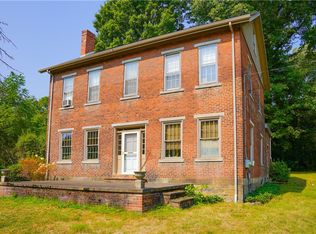
 - $339,9004 bd2 ba2.8k sqft828 Brownhome Rd, New Castle, PA 16101For Sale
 MLS ID #1772446, Barbara Taylor. WPMLS
 - $319,9004 bd2 ba1.7k sqft326 Frazier Dr, New Castle, PA 16105For Sale
 MLS ID #1774157, Anna Myers. WPMLS
 - $315,0004 bd2 ba1.5k sqft652 River Rd, Greenville, PA 16125For Sale
 MLS ID #1762528, Tracie Fiorita. WPMLS
