Nestled on 2.14 picturesque acres, this beautifully maintained home offers the perfect blend of peaceful country living and modern comfort. The property is full of features that make it truly special, including a pond, a shed converted into animal pens and a chicken coop, an additional storage shed with plenty of room for lawn equipment, tools, kayaks and more.
Inside, you’ll find timeless character paired with thoughtful updates throughout. The newly redone oak hardwood floors in the living room, dining room and bedrooms have been beautifully refinished, while the inviting living room features an updated fireplace w/ attractive masonry and wood trim. The dining room is accented by a beautiful chandelier that is included with the home.
The spacious main floor bathroom offers a touch of luxury with a Roman corner jacuzzi tub, heated flooring near the shower and a custom sink countertop. Additional improvements include a newer furnace and central air conditioning (w/ 9 years remaining on the warranty), dishwasher, microwave, updated lighting, fresh interior paint and updated electrical outlets on the main level.
The nicely sized basement provides even more functional living space with a full bathroom, updated lighting and electrical, a new drop ceiling and a large storage room. An upstairs walk-in storage closet adds even more convenient storage.
The large 2-car garage has been well-maintained with updated lighting, electrical improvements and a newly finished ceiling, plus ample parking for guests with room for at least five additional vehicles.
Outdoor enthusiasts will love everything this location has to offer. The Shenango River sits just out of view, providing easy access to kayaking and fishing, while the nearby Shenango River Trail and historic Kids Mill Covered Bridge offer walking, biking and horseback riding opportunities. Shenango Lake Reservoir is only about 10 minutes away, making boating and recreation easily accessible.
The property also includes a TV antenna that receives nearly 30 free HD channels, established summer gardens ready to harvest and a fenced area ideal for hobby farming or animals.
Conveniently located near I79 and I80, you’ll enjoy quick access to surrounding communities, shopping, Amish markets, local restaurants, the drive-in theater and everyday amenities while still enjoying the serenity of a private country setting.
For public transportation needs, Mercer County Transit Authority services all persons of Mercer County door to door with advanced registration.
Please see full list of additional inclusions/exclusions in supplements. Seller is offering a 1-yr HSA Home Warranty with the additional Buyer 7-Star upgrade, Electronics Protection Plan, Water well pump/septic system and Water Softener coverage.
This is a rare opportunity to own a well-cared-for home with acreage, outbuildings and endless opportunities to enjoy the outdoors.
For sale
Price cut: $19.9K (9/11)
$315,000
652 River Rd, Greenville, PA 16125
4beds
1,500sqft
Single Family Residence
Built in 1958
2.14 Acres Lot
$311,400 Zestimate®
$210/sqft
$-- HOA
What's special
Upstairs walk-in storage closetCustom sink countertop
- 84 days
- 725
- 47
Zillow last checked:
Listing updated:
Listed by:
Tracie Fiorita 412-831-3800,
KELLER WILLIAMS REALTY 412-831-3800
Source: WPMLS,MLS#: 1762528 Originating MLS: West Penn Multi-List
Originating MLS: West Penn Multi-ListFacts & features
Interior
Bedrooms & bathrooms
- Bedrooms: 4
- Bathrooms: 2
- Full bathrooms: 2
Primary bedroom
- Level: Main
- Dimensions: 20x11
Bedroom 2
- Level: Main
- Dimensions: 11x11
Bedroom 3
- Level: Main
- Dimensions: 9x10
Bedroom 4
- Level: Main
- Dimensions: 8x10
Bonus room
- Level: Basement
- Dimensions: 27x13
Dining room
- Level: Main
- Dimensions: 13x10
Kitchen
- Level: Main
- Dimensions: 13x12
Laundry
- Level: Basement
- Dimensions: 23x12
Living room
- Level: Main
- Dimensions: 24x13
Heating
- Forced Air, Gas
Cooling
- Central Air
Appliances
- Included: Some Electric Appliances, Some Gas Appliances, Dishwasher, Microwave, Refrigerator, Stove
Features
- Jetted Tub, Kitchen Island, Window Treatments
- Flooring: Hardwood, Laminate, Other
- Windows: Multi Pane, Screens, Window Treatments
- Basement: Unfinished,Walk-Out Access
- Number of fireplaces: 2
- Fireplace features: Wood Burning
Interior area
- Total structure area: 1,500
- Total interior livable area: 1,500 sqft
Property
Parking
- Total spaces: 7
- Parking features: Built In, Garage Door Opener
- Has attached garage: Yes
Features
- Levels: One
- Stories: 1
- Pool features: None
- Has spa: Yes
Lot
- Size: 2.14 Acres
- Dimensions: 2.14
Details
- Parcel number: 03095009
Construction
Type & style
- Home type: SingleFamily
- Architectural style: Ranch
- Property subtype: Single Family Residence
Materials
- Brick, Vinyl Siding
- Roof: Asphalt
Condition
- Resale
- Year built: 1958
Details
- Warranty included: Yes
Utilities & green energy
- Sewer: Septic Tank
- Water: Spring
Community & HOA
Location
- Region: Greenville
Financial & listing details
- Price per square foot: $210/sqft
- Tax assessed value: $20,550
- Annual tax amount: $2,195
- Date on market: 7/1/2026
Estimated market value
$311,400
$296,000 - $327,000
$1,472/mo
Price history
| Date | Event | Price |
|---|---|---|
| 9/11/2026 | Price change | $315,000-5.9%$210/sqft |
Source:  WPMLS #1762528 Report a problem WPMLS #1762528 Report a problem | ||
| 8/3/2026 | Price change | $334,900-3.8%$223/sqft |
Source: WPMLS #1762528 Report a problem | ||
| 7/1/2026 | Listed for sale | $348,000+95.5%$232/sqft |
Source: WPMLS #1762528 Report a problem | ||
| 3/21/2023 | Sold | $178,000-3.8%$119/sqft |
Source: WPMLS #1592385 Report a problem | ||
| 2/13/2023 | Contingent | $185,000$123/sqft |
Source: WPMLS #1592385 Report a problem | ||
| 2/8/2023 | Listed for sale | $185,000$123/sqft |
Source: WPMLS #1592385 Report a problem | ||
Public tax history
| Year | Property taxes | Tax assessment |
|---|---|---|
| 2025 | $2,152 +5.4% | $19,700 |
| 2024 | $2,042 +2% | $19,700 |
| 2023 | $2,003 +2% | $19,700 |
| 2022 | $1,963 +2.6% | $19,700 |
| 2021 | $1,914 | $19,700 |
| 2020 | $1,914 | $19,700 |
| 2019 | $1,914 +3.7% | $19,700 |
| 2018 | $1,845 +0.7% | $19,700 +1.3% |
| 2017 | $1,831 | $19,450 |
| 2016 | -- | $19,450 |
| 2015 | -- | $19,450 |
Find assessor info on the county website
Monthly payment
Est. payment
Payment breakdown
Explore the cost of this home by adjusting the details. Changes won't be saved.Climate risks
Neighborhood: 16125
Similar homes
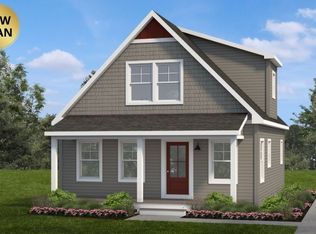
- $325,0003 bd2 ba1.7k sqft680 N Stone Base Rd, Mercer, PA 16137For Sale
 MLS ID #1773827, Erin Bonner. WPMLS
 - $275,0001 bd2 ba1.7k sqft0 Troy Dr, Greenville, PA 16125New Construction
 MLS ID #1726911, Shane Woodworth. WPMLS
 - $314,9003 bd2 ba1.1k sqft5160 Brunswick Dr, Vienna, OH 44473For Sale
 MLS ID #5241621, Lyndsay Thomas, Brokers Realty Group. MLS Now
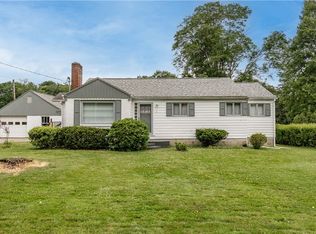
 - $180,0002 bd3 ba1.1k sqft2 Werner Rd, Greenville, PA 16125For Sale
 MLS ID #1762278, Tobias Shimo. WPMLS
