WELCOME TO 11753 OAKVIEW ROAD. BEAUTIFULLY UPDATED THROUGHOUT, THIS MOVE IN READY HOME OFFERS THE PERFECT BLEND OF COMFORT AND LOCATION, SITUATED JUST MINUTES FROM CONNEAUT LAKE, YOU WILL ENJOY EASY ACCESS TO BOATING AND FISHING. ALSO ENJOY, THE BACKYARD WITH A HEATED INGROUND POOL. COVERED DECK AND ADDITIONAL DECK. WHETHER YOU ARE LOOKING FOR A FULL TIME RESIDENCE, WEEKEND GETAWAY OR INVESTMENT OPPORTUNITY, THIS PROPERTY IS READY FOR YOU TO ENJOY. FABULOUS EAT IN KITCHEN, A COOK'S DELIGHT. LOADS OF CABINET SPACE AND ALL NEW APPLIANCES. BRAND NEW BATHROOMS.HVAC 2025,H20 2026, POOL HEATER 2025. THIS FABULOUS HOME IS A MUST SEE. AND FOR THE AVID GOLFER, OAKLAND BEACH GOLF COURSE IS RIGHT ACROSS THE STREET.
For sale
$499,900
11753 Oakview Rd, Conneaut Lake, PA 16316
4beds
--sqft
Single Family Residence
Built in ----
0.35 Acres Lot
$490,900 Zestimate®
$--/sqft
$-- HOA
What's special
- 57 days
- 633
- 32
Zillow last checked:
Listing updated:
Listed by:
Lindsay Stromoski 412-487-8008,
BERKSHIRE HATHAWAY THE PREFERRED REALTY 412-487-3200
Source: WPMLS,MLS#: 1768696 Originating MLS: West Penn Multi-List
Originating MLS: West Penn Multi-ListFacts & features
Interior
Bedrooms & bathrooms
- Bedrooms: 4
- Bathrooms: 3
- Full bathrooms: 2
- 1/2 bathrooms: 1
Primary bedroom
- Level: Main
- Dimensions: 11X13
Bedroom 2
- Level: Main
- Dimensions: 11X12
Bedroom 3
- Level: Main
- Dimensions: 11X11
Bedroom 4
- Level: Main
- Dimensions: 8X9
Family room
- Level: Main
- Dimensions: 21X22
Kitchen
- Level: Main
- Dimensions: 11X18
Laundry
- Level: Main
- Dimensions: 6X13
Living room
- Level: Main
- Dimensions: 13X21
Heating
- Forced Air, Gas
Cooling
- Central Air
Appliances
- Included: Some Electric Appliances, Dryer, Dishwasher, Disposal, Microwave, Refrigerator, Stove, Washer
Features
- Flooring: Laminate
- Basement: Unfinished,Walk-Up Access
- Number of fireplaces: 2
- Fireplace features: Family/Living/Great Room
Video & virtual tour
Property
Parking
- Total spaces: 2
- Parking features: Attached, Garage, Garage Door Opener
- Has attached garage: Yes
Features
- Levels: One
- Stories: 1
- Pool features: Pool
Lot
- Size: 0.35 Acres
- Dimensions: 0.03504
Details
- Parcel number: 44030427879
Construction
Type & style
- Home type: SingleFamily
- Architectural style: Other,Ranch
- Property subtype: Single Family Residence
Materials
- Frame
- Roof: Asphalt
Condition
- Resale
Utilities & green energy
- Sewer: Public Sewer
- Water: Public
Community & HOA
Location
- Region: Conneaut Lake
Financial & listing details
- Tax assessed value: $41,748
- Annual tax amount: $3,357
- Date on market: 8/6/2026
Estimated market value
$490,900
$466,000 - $515,000
$1,970/mo
Price history
| Date | Event | Price |
|---|---|---|
| 8/6/2026 | Listed for sale | $499,900-4.8% |
Source:  WPMLS #1768696 Report a problem WPMLS #1768696 Report a problem | ||
| 7/27/2026 | Listing removed | $525,000 |
Source: WPMLS #1751630 Report a problem | ||
| 6/19/2026 | Price change | $525,000-3.7% |
Source: WPMLS #1751630 Report a problem | ||
| 5/14/2026 | Price change | $545,000-3.5% |
Source: WPMLS #1751630 Report a problem | ||
| 5/2/2026 | Listed for sale | $565,000+124.2% |
Source: WPMLS #1751630 Report a problem | ||
| 5/8/2025 | Sold | $252,000-4.7% |
Source: GEMLS #182089 Report a problem | ||
| 4/18/2025 | Pending sale | $264,500 |
Source: GEMLS #182089 Report a problem | ||
| 4/14/2025 | Listed for sale | $264,500 |
Source: GEMLS #182089 Report a problem | ||
| 4/7/2025 | Pending sale | $264,500 |
Source: GEMLS #182089 Report a problem | ||
| 3/28/2025 | Listed for sale | $264,500+89.1% |
Source: GEMLS #182089 Report a problem | ||
| 1/27/2016 | Listing removed | $139,900 |
Source: ERA Richmond Real Estate Service #47774 Report a problem | ||
| 8/10/2015 | Price change | $139,900-6.7% |
Source: ERA Richmond Real Estate Service #46005 Report a problem | ||
| 5/13/2015 | Price change | $149,900-6.3% |
Source: ERA Richmond Real Estate Service #46005 Report a problem | ||
| 11/21/2014 | Listed for sale | $159,900-0.1% |
Source: ERA Richmond Real Estate Service #46005 Report a problem | ||
| 8/29/2006 | Sold | $160,000+12.3% |
Source: Public Record Report a problem | ||
| 4/28/2006 | Sold | $142,500 |
Source: GEMLS #76715 Report a problem | ||
Public tax history
| Year | Property taxes | Tax assessment |
|---|---|---|
| 2025 | $3,357 | $41,748 |
| 2024 | $3,357 | $41,748 |
| 2023 | $3,357 +2.6% | $41,748 |
| 2022 | $3,273 +0.6% | $41,748 |
| 2021 | $3,252 -3.7% | $41,748 |
| 2020 | $3,377 | $41,748 |
| 2019 | $3,377 +19.5% | $41,748 +9.6% |
| 2018 | $2,825 +224.5% | $38,100 |
| 2017 | $871 | $38,100 |
| 2016 | $871 | $38,100 |
| 2015 | $871 | $38,100 |
| 2014 | -- | $38,100 |
| 2013 | -- | $38,100 |
| 2012 | -- | $38,100 |
| 2011 | -- | $38,100 |
| 2010 | -- | $38,100 |
| 2009 | -- | $38,100 |
| 2008 | -- | $38,100 |
Find assessor info on the county website
Monthly payment
Est. payment
Payment breakdown
Explore the cost of this home by adjusting the details. Changes won't be saved.Climate risks
Neighborhood: Conneaut Lakeshore
Nearby schools
Schools provided by the listing agent
- District: Conneaut
Source: WPMLS. This data may not be complete. We recommend contacting the local school district to confirm school assignments for this home.
- $294,000-- bd-- ba-- sqft11873 Oakland Beach Rd, Conneaut Lake, PA 16316Off Market
- $209,5003 bd2 ba1.2k sqft11741 Oakview Rd, Pittsburgh, PA 16316Off Market
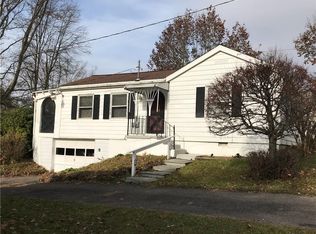
- $437,8004 bd4 ba1.8k sqft11863 Oakland Beach Rd, Conneaut Lake, PA 16316Off Market
- $248,1002 bd1 ba1.3k sqft11852 Oakmont Dr, Conneaut Lake, PA 16316Off Market
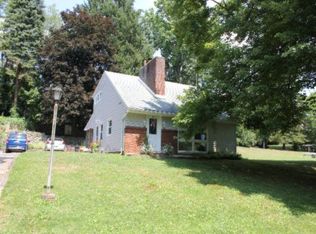
Similar homes
- $488,5004 bd2 ba2.4k sqft10857 Aldina Dr, Conneaut Lake, PA 16316For Sale
 MLS ID #193551, David Gordon, ERA Richmond Real Estate Service. GEMLS
 - $485,0004 bd2 ba-- sqft10750 Pymatuning Ave, Conneaut Lake, PA 16316For Sale
 MLS ID #1772405, Kevin Clark. WPMLS
 - $549,9005 bd3 ba1.6k sqft10828 Sargent St, Conneaut Lake, PA 16316For Sale
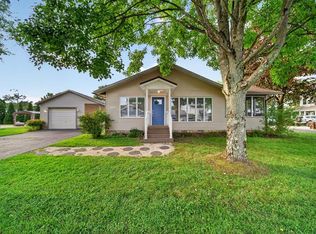 MLS ID #1774454, Laurie Snyder. WPMLS
 - $499,9003 bd2 ba2.7k sqft8402 Us Highway 6, Conneaut Lake, PA 16316For Sale
 MLS ID #193228, Debby McCain, Ready2Go Realty, LLC. GEMLS
