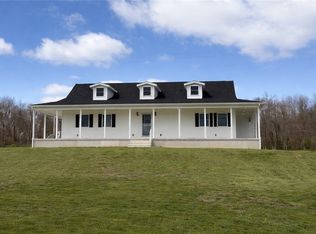
Heated and cooled detached workshop/garage with an all-brick ranch on 4.11 acres in Greenville, Pennsylvania. Located at 616 W Jamestown Road in Green Township, Mercer County, this property features a matching 38' x 27' brick shop equipped with 200-amp electrical service, water, air lines, floor drains, a gantry, 10-foot doors, and attic storage. Abundant natural light and year-round climate control complement the workspace for automotive restoration, woodworking, equipment projects, and hobby use.
The 3-bedroom, 2.5-bath ranch offers main-floor laundry, an attached garage, and a full basement with a finished den. The updated kitchen features granite countertops, custom cabinetry, stainless steel appliances, a skylight, and radiant heated tile floors. A fireplace, oversized picture window, and French doors highlight the living room. The sunroom features walls of windows, brick accents, a knotty pine ceiling, skylights, and heated floors. The primary bath includes dual vanities, heated floors, and a dual-head walk-in shower with bench seating.
Additional features include a whole-house generator, central air, individual bedroom heating-zone controls, and a separate coal furnace. Partially wooded acreage provides outdoor space near Pymatuning State Park. A Mercer County home with a substantial detached shop, acreage, and one-floor living.
For sale
$479,000
616 W Jamestown Rd, Greenville, PA 16125
3beds
--sqft
Single Family Residence
Built in 1975
4.11 Acres Lot
$467,200 Zestimate®
$--/sqft
$-- HOA
What's special
All-brick ranchPartially wooded acreageAttached garageCustom cabinetryOne-floor livingMain-floor laundryOversized picture window
- 43 days
- 740
- 71
Likely to sell faster than
Zillow last checked:
Listing updated:
Listed by:
Jeffrey Shaffer 724-981-9771,
BERKSHIRE HATHAWAY THE PREFERRED REALTY 724-981-9771
Source: WPMLS,MLS#: 1772715 Originating MLS: West Penn Multi-List
Originating MLS: West Penn Multi-ListFacts & features
Interior
Bedrooms & bathrooms
- Bedrooms: 3
- Bathrooms: 3
- Full bathrooms: 2
- 1/2 bathrooms: 1
Primary bedroom
- Level: Main
- Dimensions: 12X14
Bedroom 2
- Level: Main
- Dimensions: 12X14
Bedroom 3
- Level: Main
- Dimensions: 10X16
Den
- Level: Lower
- Dimensions: 16X20
Dining room
- Level: Main
- Dimensions: 12X13
Family room
- Level: Main
- Dimensions: 16X20
Kitchen
- Level: Main
- Dimensions: 13X16
Laundry
- Level: Main
- Dimensions: 7X8
Living room
- Level: Main
- Dimensions: 14X21
Heating
- Electric, Heat Pump
Cooling
- Central Air
Appliances
- Included: Some Electric Appliances, Dryer, Dishwasher, Disposal, Microwave, Refrigerator, Stove, Washer
Features
- Window Treatments
- Flooring: Hardwood, Tile, Carpet
- Windows: Multi Pane, Screens, Window Treatments
- Basement: Full,Walk-Up Access
- Number of fireplaces: 2
- Fireplace features: Propane
Video & virtual tour
Property
Parking
- Total spaces: 4
- Parking features: Attached, Detached, Garage, Garage Door Opener
- Has attached garage: Yes
Features
- Levels: One
- Stories: 1
Lot
- Size: 4.11 Acres
- Dimensions: 4.11
Details
- Parcel number: 08029008002
Construction
Type & style
- Home type: SingleFamily
- Architectural style: Ranch
- Property subtype: Single Family Residence
Materials
- Brick
- Roof: Asphalt
Condition
- Resale
- Year built: 1975
Utilities & green energy
- Sewer: Septic Tank
- Water: Well
Community & HOA
Location
- Region: Greenville
Financial & listing details
- Tax assessed value: $42,650
- Annual tax amount: $4,446
- Date on market: 9/4/2026
Estimated market value
$467,200
$444,000 - $491,000
$1,649/mo
Price history
| Date | Event | Price |
|---|---|---|
| 9/4/2026 | Listed for sale | $479,000+14% |
Source:  WPMLS #1772715 Report a problem WPMLS #1772715 Report a problem | ||
| 11/4/2022 | Sold | $420,000-2.1% |
Source: GEMLS #165101 Report a problem | ||
| 8/30/2022 | Pending sale | $429,000 |
Source: GEMLS #165101 Report a problem | ||
| 8/30/2022 | Contingent | $429,000 |
Source: WPMLS #1571043 Report a problem | ||
| 8/16/2022 | Listed for sale | $429,000 |
Source: WPMLS #1571043 Report a problem | ||
Public tax history
| Year | Property taxes | Tax assessment |
|---|---|---|
| 2025 | $4,446 +5.2% | $42,650 |
| 2024 | $4,226 +3.8% | $42,650 |
| 2023 | $4,073 +1.8% | $42,650 |
| 2022 | $4,001 -0.3% | $42,650 |
| 2021 | $4,011 +1.6% | $42,650 |
| 2020 | $3,946 | $42,650 |
| 2019 | $3,946 +3.5% | $42,650 |
| 2018 | $3,812 -0.6% | $42,650 |
| 2017 | $3,833 | $42,650 |
| 2016 | -- | $42,650 |
| 2015 | -- | $42,650 |
| 2014 | -- | $42,650 |
| 2013 | -- | $42,650 |
| 2012 | -- | $42,650 |
| 2011 | -- | $42,650 |
| 2010 | -- | $42,650 |
| 2009 | -- | $42,650 |
| 2008 | -- | $42,650 |
| 2007 | -- | $42,650 |
Find assessor info on the county website
Monthly payment
Est. payment
Payment breakdown
Explore the cost of this home by adjusting the details. Changes won't be saved.Climate risks
Neighborhood: 16125

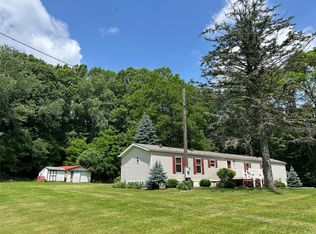
Similar homes
- $530,0004 bd4 ba2.7k sqft93 Baker Rd, Greenville, PA 16125For Sale
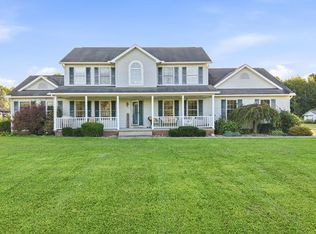 MLS ID #1772172, Corey Dame. WPMLS
 - $419,0004 bd3 ba-- sqft208 Lynwood Dr, Greenville, PA 16125For Sale
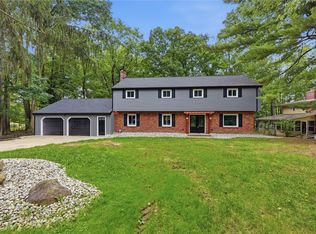 MLS ID #1763225, Heather McNamara. WPMLS
 - $490,0002 bd2 ba-- sqft360 Conneaut Lake Rd, Greenville, PA 16125For Sale
 MLS ID #1741266, Jamie Petroski. WPMLS
 - $359,9002 bd2 ba-- sqft397 Hadley Rd, Greenville, PA 16125For Sale
 MLS ID #1761376, Kevin Clark. WPMLS
