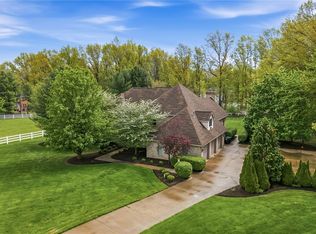
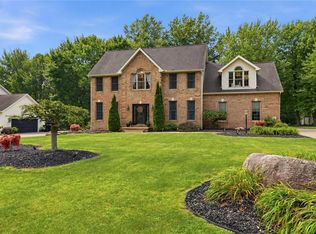
Are you ready to feel like you're on vacation every day? This exceptional 5 bedroom | 3 full bath | 2 half bath home, situated on over an acre with Buhl Park as your neighbor, offers a lifestyle that's hard to match. Combining timeless elegance, incredible entertaining spaces, and a backyard designed for making memories, this one-of-a-kind property is truly something special. From the moment you arrive, the outstanding curb appeal and beautifully maintained landscaping set the tone for everything this home has to offer. A welcoming foyer opens to an impressive living room featuring soaring vaulted ceilings, a magnificent stone fireplace, and stunning French doors and oversized windows that flood the space with natural light while creating a seamless connection to the incredible outdoor setting. The spacious kitchen is designed with both functionality and entertaining in mind, offering abundant cabinetry, granite countertops, a center island, and a complete appliance package. Just off the kitchen, the formal dining room provides the perfect place to gather for holiday meals and celebrations. The first-floor owner's suite offers the convenience of one-level living and features a spacious walk-in closet along with a beautifully appointed private bath. Also located on the main level are a dedicated home office, convenient laundry room, and a half bath. Upstairs, you'll find three generously sized bedrooms, including an oversized bedroom with an adjoining bonus room that could serve as a sitting area, playroom, home gym, nursery, or additional office space, along with another full bath. The walk-out lower level expands the living space even further with a large game room, an additional bedroom, and a full bath, creating the perfect setup for guests or extended family. Adding even more value is the spacious three-car garage, providing ample room for vehicles, recreational equipment, lawn tools, and additional storage. Then comes the true showstopper—the backyard. Designed to feel like your own private resort, this outdoor oasis features a heated in-ground swimming pool, an incredible outdoor kitchen with bar seating, a pool house complete with living space and a bath, a cozy fire pit area, and over an acre of beautifully maintained yard ready for entertaining, relaxing, or simply enjoying the peaceful surroundings. Additional new improvements include HVAC, tankless water heater, new flooring epoxy garage floors, pool pump and heater. As if all of that wasn't enough, you'll enjoy having Buhl Park right next door, providing easy access to walking trails, golf, gardens, playgrounds, and year-round recreation. Luxury, comfort, and an unbeatable location come together to create a home you'll never want to leave.
For sale
Price cut: $24K (10/20)
$825,000
1144 Brookview Ct, Hermitage, PA 16148
5beds
--sqft
Single Family Residence
Built in ----
1.2 Acres Lot
$809,000 Zestimate®
$--/sqft
$-- HOA
What's special
Beautifully appointed private bathHeated in-ground swimming poolWelcoming foyerOutstanding curb appealDedicated home officeCozy fire pit areaBeautifully maintained landscaping
- 102 days
- 807
- 64
Zillow last checked:
Listing updated:
Listed by:
Sara McCauley 724-981-9771,
BERKSHIRE HATHAWAY THE PREFERRED REALTY 724-981-9771
Source: WPMLS,MLS#: 1766901 Originating MLS: West Penn Multi-List
Facts & features
Interior
Bedrooms & bathrooms
- Bedrooms: 5
- Bathrooms: 5
- Full bathrooms: 3
- 1/2 bathrooms: 2
Primary bedroom
- Level: Main
- Dimensions: 16x17
Bedroom 2
- Level: Upper
- Dimensions: 13x10
Bedroom 3
- Level: Upper
- Dimensions: 12x11
Bedroom 4
- Level: Upper
- Dimensions: 10x20
Bedroom 5
- Level: Upper
- Dimensions: 10x13
Bonus room
- Level: Main
- Dimensions: 10x13
Bonus room
- Level: Lower
- Dimensions: 13x13
Bonus room
- Level: Lower
- Dimensions: 17x14
Dining room
- Level: Main
- Dimensions: 12x15
Entry foyer
- Level: Main
- Dimensions: 7x11
Game room
- Level: Lower
- Dimensions: 29x27
Kitchen
- Level: Main
- Dimensions: 13x16
Laundry
- Level: Main
- Dimensions: 8x15
Living room
- Level: Main
- Dimensions: 19x26
Heating
- Forced Air, Gas
Cooling
- Central Air
Appliances
- Included: Some Gas Appliances, Dryer, Dishwasher, Refrigerator, Stove, Washer
Features
- Flooring: Carpet, Ceramic Tile, Hardwood
- Basement: Walk-Out Access
- Number of fireplaces: 1
Video & virtual tour
Property
Parking
- Total spaces: 3
- Parking features: Attached, Garage, Garage Door Opener
- Has attached garage: Yes
Features
- Levels: Two
- Stories: 2
- Pool features: Pool
Lot
- Size: 1.2 Acres
- Dimensions: 1.2
Details
- Parcel number: 11322503038
Construction
Type & style
- Home type: SingleFamily
- Architectural style: Two Story
- Property subtype: Single Family Residence
Materials
- Roof: Asphalt
Condition
- Resale
Utilities & green energy
- Sewer: Public Sewer
- Water: Public
Community & HOA
Community
- Features: Public Transportation
Location
- Region: Hermitage
Financial & listing details
- Tax assessed value: $72,450
- Annual tax amount: $7,553
- Date on market: 7/29/2026
Estimated market value
$809,000
$769,000 - $849,000
$2,076/mo
Price history
| Date | Event | Price |
|---|---|---|
| 10/20/2026 | Listed for sale | $825,000-2.8% |
Source:  WPMLS #1766901 Report a problem | ||
| 9/17/2026 | Contingent | $849,000 |
Source: WPMLS #1766901 Report a problem | ||
| 9/8/2026 | Price change | $849,000-5.6% |
Source: WPMLS #1766901 Report a problem | ||
| 8/17/2026 | Price change | $899,000-2.8% |
Source: WPMLS #1766901 Report a problem | ||
| 7/29/2026 | Listed for sale | $925,000+40.2% |
Source: WPMLS #1766901 Report a problem | ||
| 6/19/2023 | Sold | $660,000+10.2% |
Source: WPMLS #1599825 Report a problem | ||
| 6/8/2023 | Pending sale | $599,000 |
Source: BHHS broker feed #1599825 Report a problem | ||
| 4/21/2023 | Contingent | $599,000 |
Source: WPMLS #1599825 Report a problem | ||
| 4/12/2023 | Listed for sale | $599,000+33.1% |
Source: WPMLS #1599825 Report a problem | ||
| 12/30/2016 | Sold | $450,000-4.3% |
Source: WPMLS #1225400 Report a problem | ||
| 8/5/2016 | Price change | $470,000-1.1% |
Source: Howard Hanna - Shenango Valley #1225400 Report a problem | ||
| 5/27/2016 | Listed for sale | $475,000+48.4% |
Source: Howard Hanna - Shenango Valley #1225400 Report a problem | ||
| 6/30/2010 | Sold | $320,000-19.8% |
Source: Public Record Report a problem | ||
| 3/20/2010 | Listed for sale | $399,000+2.3% |
Source: Northwood Realty Services #815110 Report a problem | ||
| 7/20/2006 | Sold | $390,000 |
Source: Public Record Report a problem | ||
Public tax history
| Year | Property taxes | Tax assessment |
|---|---|---|
| 2025 | $7,215 +3.4% | $72,450 +0.6% |
| 2024 | $6,980 +1.7% | $72,000 |
| 2023 | $6,866 | $72,000 |
| 2022 | $6,866 +3% | $72,000 |
| 2021 | $6,664 | $72,000 |
| 2020 | $6,664 | $72,000 |
| 2019 | $6,664 +2% | $72,000 |
| 2018 | $6,530 -0.5% | $72,000 |
| 2017 | $6,566 | $72,000 |
| 2016 | -- | $72,000 |
| 2015 | -- | $72,000 |
| 2014 | -- | $72,000 |
| 2013 | -- | $72,000 |
| 2012 | -- | $72,000 |
| 2011 | -- | $72,000 |
| 2010 | -- | $72,000 |
| 2009 | -- | $72,000 |
| 2008 | -- | $72,000 |
| 2007 | -- | $72,000 |
| 2006 | -- | $72,000 |
| 2005 | -- | $72,000 |
| 2004 | -- | $72,000 |
| 2003 | -- | $72,000 |
| 2002 | -- | $72,000 +200% |
| 2000 | -- | $24,000 +5.3% |
| 1999 | -- | $22,800 |
Find assessor info on the county website
Monthly payment
Est. payment
Payment breakdown
Explore the cost of this home by adjusting the details. Changes won't be saved.Climate risks
Neighborhood: 16148
Nearby schools
Schools provided by the listing agent
- District: Hermitage
Source: WPMLS. This data may not be complete. We recommend contacting the local school district to confirm school assignments for this home.
Similar homes
- $795,0004 bd5 ba-- sqft4506 Whippoorwill Dr, Hermitage, PA 16148For Sale
 MLS ID #1741633, Jeffrey Miller. WPMLS
- $649,9995 bd5 ba-- sqft3646 Timber Ln, Hermitage, PA 16148For Sale
 MLS ID #1763745, Lita Graef. WPMLS
- $499,9003 bd3 ba-- sqft401 Robertson Rd, Hermitage, PA 16148For Sale
 MLS ID #1761077, Sara McCauley. WPMLS
- $850,0006 bd6 ba6.5k sqft8905 South St SE, Warren, OH 44484For Sale
 MLS ID #5254312, Janice L Stevens, Coldwell Banker EvenBay Real Estate LLC. MLS Now
