Lakefront Living at Its Best in Lake Latonka!
Welcome to this beautiful 4-bedroom, 3-full-bath lakefront home located in the highly sought-after private community of Lake Latonka in Mercer, PA. Situated on one of the widest points of the lake, this property offers breathtaking views and the perfect setting to enjoy everything lake life has to offer. The spacious open-concept layout seamlessly connects the kitchen, dining room and living room, creating an inviting space for everyday living and entertaining. The living room is highlighted by stunning lake views, while the screened-in porch—accessible from both the living room and the primary suite—provides the perfect place to relax with your morning coffee or unwind after a day on the water. Enjoy a evening of fun by the water's edge or in the spacious game room.
The main level primary bedroom is a peaceful retreat featuring a walk-in closet, private ensuite bath, and direct access to the screened porch. With 3 additional bedrooms and two more full bathrooms on both the main and lower levels, it provides plenty of room for family and guests. Step outside to the spacious deck overlooking the water, or gather around the lakeside fire pit to enjoy unforgettable sunsets. The attached two-car garage offers added convenience and storage for vehicles and lake gear. Whether you're looking for a full-time residence or a weekend escape, this cozy waterfront home combines comfort, space, and spectacular views in one of Lake Latonka's most desirable locations. Lake Latonka is a private community with privileges in the community upon membership such as fishing, boating, the beach, playground, nature trail, café/gift shop, pickleball courts, and much more. Just one hour North of Pittsburgh, it is the perfect weekend getaway. Don't miss your opportunity to make every day feel like a vacation!
For sale
$874,900
228 Latonka Dr, Mercer, PA 16137
4beds
2,570sqft
:
Get pre-qualified$5,643/mo
Single Family Residence
Built in ----
0.48 Acres Lot
$-- Zestimate®
$340/sqft
$182/mo HOA
What's special
Spacious game roomBreathtaking viewsSpacious open-concept layoutWalk-in closetPrivate ensuite bath
- 22 days |
- 697 |
- 31 |
Likely to sell faster than
Zillow last checked:
Listing updated:
Listed by:
Allen Fry 724-981-9771,
BERKSHIRE HATHAWAY THE PREFERRED REALTY 724-981-9771
Source: WPMLS,MLS#: 1762734 Originating MLS: West Penn Multi-List
Originating MLS: West Penn Multi-ListFacts & features
Interior
Bedrooms & bathrooms
- Bedrooms: 4
- Bathrooms: 3
- Full bathrooms: 3
Primary bedroom
- Level: Main
- Dimensions: 13x10
Bedroom 2
- Level: Main
- Dimensions: 10x10
Bedroom 3
- Level: Lower
- Dimensions: 13x10
Bedroom 4
- Level: Lower
- Dimensions: 17x10
Bonus room
- Level: Lower
- Dimensions: 12x11
Dining room
- Level: Main
- Dimensions: 17x14
Entry foyer
- Level: Main
- Dimensions: 11x6
Game room
- Level: Lower
- Dimensions: 23x21
Kitchen
- Level: Main
- Dimensions: 17x14
Living room
- Level: Main
- Dimensions: 21x19
Heating
- Forced Air, Gas
Cooling
- Attic Fan, Central Air
Appliances
- Included: Some Electric Appliances, Dryer, Dishwasher, Disposal, Microwave, Refrigerator, Stove, Trash Compactor, Washer
Features
- Window Treatments
- Flooring: Laminate, Tile, Carpet
- Windows: Multi Pane, Screens, Window Treatments
- Basement: Finished,Walk-Out Access
- Number of fireplaces: 1
Interior area
- Total structure area: 2,570
- Total interior livable area: 2,570 sqft
Video & virtual tour
Property
Parking
- Total spaces: 2
- Parking features: Built In, Garage Door Opener
- Has attached garage: Yes
Features
- Levels: One
- Stories: 1
- Pool features: None
- On waterfront: Yes
- Waterfront features: Lake, Lake Front
Lot
- Size: 0.48 Acres
- Dimensions: 305 x 42 x 310 x 85
Details
- Parcel number: 1393450
Construction
Type & style
- Home type: SingleFamily
- Architectural style: Ranch
- Property subtype: Single Family Residence
Materials
- Frame
- Roof: Asphalt
Condition
- Resale
Utilities & green energy
- Sewer: Public Sewer
- Water: Public
Community & HOA
Community
- Subdivision: LLPOA
HOA
- Has HOA: Yes
- HOA fee: $2,185 annually
Location
- Region: Mercer
Financial & listing details
- Price per square foot: $340/sqft
- Tax assessed value: $22,400
- Annual tax amount: $2,026
- Date on market: 7/1/2026
Estimated market value
Not available
Estimated sales range
Not available
Not available
Price history
| Date | Event | Price |
|---|---|---|
| 7/1/2026 | Listed for sale | $874,900$340/sqft |
Source:  WPMLS #1762734 Report a problem WPMLS #1762734 Report a problem | ||
| 6/21/2026 | Listing removed | $874,900$340/sqft |
Source: BHHS broker feed #1742039 Report a problem | ||
| 3/4/2026 | Listed for sale | $874,900-7.4%$340/sqft |
Source: WPMLS #1742039 Report a problem | ||
| 11/2/2025 | Listing removed | $945,000$368/sqft |
Source: BHHS broker feed #1699264 Report a problem | ||
| 8/24/2025 | Price change | $945,000-0.5%$368/sqft |
Source: WPMLS #1699264 Report a problem | ||
| 7/8/2025 | Price change | $950,000-4.9%$370/sqft |
Source: WPMLS #1699264 Report a problem | ||
| 5/3/2025 | Listed for sale | $999,000+99.8%$389/sqft |
Source: WPMLS #1699264 Report a problem | ||
| 4/5/2025 | Listing removed | -- |
Source: Owner Report a problem | ||
| 1/5/2025 | Listed for sale | $500,000$195/sqft |
Source: Owner Report a problem | ||
Public tax history
| Year | Property taxes | Tax assessment |
|---|---|---|
| 2025 | $2,093 +7.3% | $22,400 |
| 2024 | $1,951 +4.5% | $22,400 |
| 2023 | $1,866 +3.1% | $22,400 |
| 2022 | $1,810 | $22,400 |
| 2021 | $1,810 +2.3% | $22,400 |
| 2020 | $1,770 +2.3% | $22,400 +2.3% |
| 2019 | $1,730 +4.1% | $21,900 |
| 2018 | $1,662 -0.7% | $21,900 |
| 2017 | $1,673 | $21,900 |
| 2016 | -- | $21,900 |
| 2015 | -- | $21,900 |
Find assessor info on the county website
Monthly payment
Est. payment
Payment breakdown
Explore the cost of this home by adjusting the details. Changes won't be saved.Climate risks
Neighborhood: 16137
Nearby schools
GreatSchools rating
- 7/10Oakview El SchoolGrades: K-5Distance: 6.6 mi
- 6/10Lakeview Middle-High SchoolGrades: 6-12Distance: 6.4 mi
Schools provided by the listing agent
- District: Lakeview
Source: WPMLS. This data may not be complete. We recommend contacting the local school district to confirm school assignments for this home.
- $1,056,800-- bd-- ba-- sqft230 Latonka Dr, Mercer, PA 16137Off Market
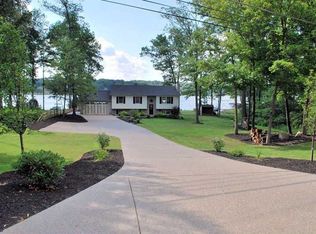
- $725,0004 bd2 ba1.5k sqft224 Latonka Dr, Mercer, PA 16137Sold
- $805,400-- bd-- ba-- sqft222 Latonka Dr, Mercer, PA 16137Off Market
- $1,200-- bd-- ba-- sqft232 Latonka Dr, Mercer, PA 16137Off Market
- $549,9003 bd2 ba1.1k sqft220 Latonka Dr, Mercer, PA 16137Sold
- $1,088,800-- bd-- ba-- sqft240 Latonka Dr, Mercer, PA 16137Off Market
- $1,200-- bd-- ba-- sqft240 Latonka Dr, Mercer, PA 16137Off Market
- $422,300-- bd-- ba-- sqft227 Latonka Dr, Mercer, PA 16137Off Market
A local agent can set up tours, give advice and negotiate with sellers.
A local lender can help you make sure your offer is ready when you are.
Similar homes
- $850,0005 bd5 ba3.6k sqft49 Babcock Rd, Mercer, PA 16137For Sale
 MLS ID #1762435, Michelle Bushee. WPMLS
 - $999,9995 bd3 ba2.2k sqft910 Latonka Dr, Mercer, PA 16137For Sale
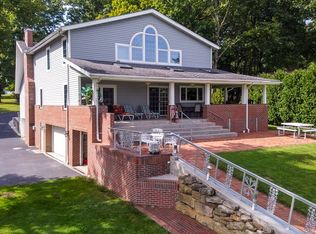 MLS ID #1729060, Allen Fry. WPMLS
 - $800,0003 bd3 ba2.6k sqft402 Tomahawk Trl, Mercer, PA 16137For Sale
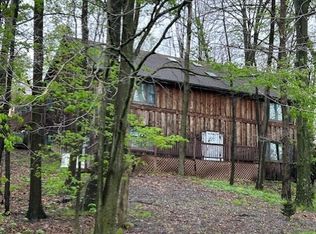 MLS ID #1753131, Nancy Leo. WPMLS
 - $675,0004 bd4 ba2.5k sqft246 Tanglewood Dr, New Castle, PA 16105For Sale
 MLS ID #1763619, Marian Miller. WPMLS
 - $569,9003 bd2 ba2.8k sqft345 Harmony Rd, Slippery Rock, PA 16057For SaleMLS ID #1763998, Tayler Morgano. WPMLS
- $499,0003 bd3 ba1.9k sqft190 Sara Ln, Kennerdell, PA 16374For SaleMLS ID #1765611, Bobbi Lazar. WPMLS
- $535,0004 bd4 ba3.2k sqft291 Woodland Dr, New Wilmington, PA 16142For SaleMLS ID #1754752, Erica Flamino. WPMLS
- $525,0005 bd4 ba2.7k sqft110 Neshannock Trails Dr, New Castle, PA 16105For SaleMLS ID #1762050, Christina McCaskey. WPMLS
- $645,0004 bd-- ba2.7k sqft409 E Jamestown Rd, Greenville, PA 16125For SaleMLS ID #188740, David Gordon, ERA Richmond Real Estate Service. GEMLS
- $450,0007 bd1 ba2.3k sqft13034 Atlantic Rd, Atlantic, PA 16111For SaleMLS ID #162316, Jacqueline Love. Allegheny Valley BOR
- $549,9003 bd2 ba1.4k sqft344 Burns Rd, Waymart, PA 18472New Construction
 MLS ID #PW261806, Cynthia Cavage Landmesser, Lewith & Freeman Real Estate Hawley. PWAR as distributed by MLS GRID
 - $449,9003 bd2 ba1.6k sqft3154 Spiker Ln, Neshannock Township, PA 16105New ConstructionMLS ID #1750600, Jacob Staph. WPMLS
- $475,0003 bd2 ba1.7k sqft318 Nicklaus Ct, Grove City, PA 16127For Sale By Owner
