Perfectly located in the heart of Neshannock Township, conveniently located just minutes from I-376, Pearson Park, and within walking distance to Neshannock High School, making it ideal for both commuting and everyday convenience. Situated on a flat, desirable lot, it blends modern design with functional living. A covered front porch welcomes you into an open-concept layout with durable luxury vinyl plank flooring and abundant natural light. The main level features a convenient mudroom off the attached garage and first-floor laundry. The private owner’s suite offers a spacious walk-in closet and a spa-like en-suite bath with a custom tile shower. Two additional bedrooms are located on the opposite side of the home and share a full bathroom. Enjoy cooking and entertaining in a kitchen finished with quartz countertops, while black-cased windows add a sleek, modern touch throughout. Step outside to a covered raised rear patio with stamped concrete, overlooking a large backyard—perfect for relaxing or hosting. A concrete driveway and walkway complete the exterior. 2 car garage and extra wide concrete driveway.
New construction
Price cut: $25.1K (5/12)
$449,900
3154 Spiker Ln, Neshannock Township, PA 16105
3beds
1,600sqft
:
Get pre-qualified$2,914/mo
Single Family Residence
Built in 2026
0.46 Acres Lot
$446,300 Zestimate®
$281/sqft
$-- HOA
What's special
Abundant natural lightFlat desirable lotCovered front porchFirst-floor laundryOpen-concept layoutSpacious walk-in closet
- 89 days |
- 694 |
- 24 |
Zillow last checked:
Listing updated:
Listed by:
Jacob Staph 724-654-5589,
CASTLE REALTY 724-654-5589
Source: WPMLS,MLS#: 1750600 Originating MLS: West Penn Multi-List
Originating MLS: West Penn Multi-ListFacts & features
Interior
Bedrooms & bathrooms
- Bedrooms: 3
- Bathrooms: 2
- Full bathrooms: 2
Primary bedroom
- Level: Main
- Dimensions: 14x11
Bedroom 2
- Level: Main
- Dimensions: 10x10
Bedroom 3
- Level: Main
- Dimensions: 10x10
Dining room
- Level: Main
- Dimensions: 13x7
Kitchen
- Level: Main
- Dimensions: 13x11
Laundry
- Level: Main
- Dimensions: 7x6
Living room
- Level: Main
- Dimensions: 18x15
Heating
- Forced Air, Gas
Cooling
- Central Air
Appliances
- Included: Some Electric Appliances, Dishwasher, Microwave, Refrigerator, Stove
Features
- Flooring: Tile, Vinyl
- Basement: Full,Walk-Up Access
Interior area
- Total structure area: 1,600
- Total interior livable area: 1,600 sqft
Property
Parking
- Total spaces: 2
- Parking features: Attached, Garage
- Has attached garage: Yes
Features
- Levels: One
- Stories: 1
- Pool features: None
Lot
- Size: 0.46 Acres
- Dimensions: 0.46
Construction
Type & style
- Home type: SingleFamily
- Architectural style: Contemporary,Ranch
- Property subtype: Single Family Residence
Materials
- Vinyl Siding
- Roof: Asphalt
Condition
- New Construction
- New construction: Yes
- Year built: 2026
Utilities & green energy
- Sewer: Public Sewer
- Water: Public
Community & HOA
Location
- Region: Neshannock Township
Financial & listing details
- Price per square foot: $281/sqft
- Tax assessed value: $8,000
- Annual tax amount: $241
- Date on market: 4/27/2026
Estimated market value
$446,300
$424,000 - $469,000
$2,599/mo
Price history
| Date | Event | Price |
|---|---|---|
| 5/12/2026 | Price change | $449,900-5.3%$281/sqft |
Source:  WPMLS #1750600 Report a problem WPMLS #1750600 Report a problem | ||
| 4/27/2026 | Listed for sale | $475,000$297/sqft |
Source: WPMLS #1750600 Report a problem | ||
| 4/23/2026 | Listing removed | $475,000$297/sqft |
Source: WPMLS #1745929 Report a problem | ||
| 3/30/2026 | Listed for sale | $475,000$297/sqft |
Source: WPMLS #1745929 Report a problem | ||
Public tax history
Tax history is unavailable.
Monthly payment
Est. payment
Payment breakdown
Explore the cost of this home by adjusting the details. Changes won't be saved.Climate risks
Neighborhood: 16105
Nearby schools
GreatSchools rating
- 8/10Neshannock Memorial El SchoolGrades: K-6Distance: 0.1 mi
- 8/10Neshannock Junior-Senior High SchoolGrades: 7-12Distance: 0.2 mi
Schools provided by the listing agent
- District: Neshannock Twp
Source: WPMLS. This data may not be complete. We recommend contacting the local school district to confirm school assignments for this home.
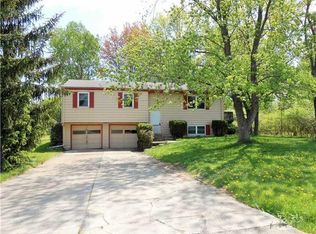
- $257,2004 bd1 ba2.2k sqft3134 Spiker Ln, New Castle, PA 16105Off Market
- $220,9003 bd2 ba1k sqft3172 Spiker Ln, New Castle, PA 16105Off Market
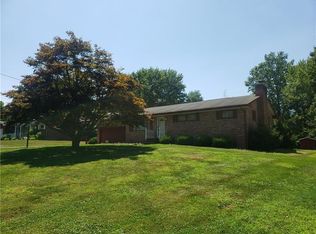
- $261,6003 bd2 ba1.4k sqft251 Justice Ln, New Castle, PA 16105Off Market
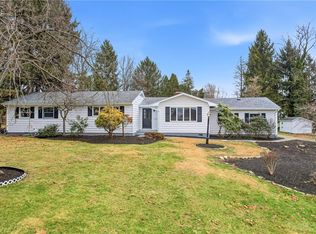
- $301,7003 bd2 ba1.5k sqft130 Fawn Ln, New Castle, PA 16105Off Market
- $252,8003 bd3 ba1.3k sqft267 Justice Ln, New Castle, PA 16105Off Market
- $226,5003 bd1 ba1.4k sqft233 Justice Ln, New Castle, PA 16105Off Market
- $276,7003 bd2 ba1.3k sqft287 Justice Ln, New Castle, PA 16105Off Market
- $245,4003 bd1 ba1.7k sqft211 Justice Ln, New Castle, PA 16105Off Market
A local agent can set up tours, give advice and negotiate with sellers.
A local lender can help you make sure your offer is ready when you are.
Similar homes
- $405,0003 bd3 ba1.9k sqft3442 Carmela Dr, New Castle, PA 16105For Sale
 MLS ID #1754604, Valerie Flora. WPMLS
 - $325,0003 bd3 ba1.5k sqft141 Lakeside Dr, New Castle, PA 16105For Sale
 MLS ID #1760365, Christina Hoffmeier-Gennuso. WPMLS
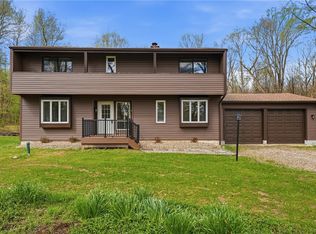
 - $270,0003 bd3 ba1.9k sqft2894 Shadylane Dr, New Castle, PA 16105For Sale
 MLS ID #1762680, Melissa Lonsinger. WPMLS
 - $400,0003 bd2 ba2.2k sqft263 Pearson Dr, New Wilmington, PA 16142For Sale
 MLS ID #1749233, Marian Miller. WPMLS
 - $272,9003 bd2 ba1.1k sqft3106 Fernwood Ln, New Castle, PA 16105For SaleMLS ID #1755059, Doug Dodds. WPMLS
- $430,0004 bd3 ba2.2k sqft1247 Cleland Mill Rd, New Castle, PA 16102For SaleMLS ID #1754488, Barbara Baker. WPMLS
- $329,9003 bd2 ba1.3k sqft2307 Princeton Rd, New Castle, PA 16101For SaleMLS ID #1765115, Clint Walker. WPMLS
- $319,9004 bd4 ba2k sqft1505 Drespling Ln, New Castle, PA 16101For SaleMLS ID #1761505, Ryan Stoner. WPMLS
- $450,0003 bd2 ba1.8k sqft143 Mohawk Trl, Slippery Rock, PA 16057For SaleMLS ID #1757162, Carol Julin. WPMLS
- $299,9002 bd3 ba1.5k sqft1123 Brookshire Dr, New Castle, PA 16101For SaleMLS ID #1764206, Ryan Stoner. WPMLS
- $269,9003 bd2 ba1.9k sqft120 Clarksen Dr, New Castle, PA 16101For SaleMLS ID #1761709, Francesca Ferrara. WPMLS
- $430,0004 bd3 ba2.2k sqft1247 Cleland Mill Rd N, New Castle, PA 16102For SaleBHHS broker feed
- $365,3163 bd2 ba1.5k sqft4412 W State St, Edinburg, PA 16116For SaleMLS ID #1747264, Ronalyn Mitcheltree. WPMLS
- $510,0003 bd3 ba1.9k sqft6864 Merwin Chase Rd, Brookfield, OH 44403For Sale By Owner
- $499,9003 bd2 ba1.8k sqft2939 Briarwood Ct, Poland, OH 44514For SaleMLS ID #5191287, Sherry DeMar, Sherry A. DeMar & Associates. MLS Now
- $459,9003 bd3 ba1.9k sqft8745 Harvest Glenn Trl #14, Poland, OH 44514New ConstructionMLS ID #5133454, Ryan Hallapy, Ryno Realty LLC. MLS Now
- $344,9002 bd2 ba1.5k sqft3132 Lake Rd, New Castle, PA 16102For SaleMLS ID #1752662, Emily Askin. WPMLS
- $326,9993 bd2 ba1.2k sqft2840 Denver Dr, Youngstown, OH 44514For SaleMLS ID #5229495, Glen G Whitten, Ohio Property Group, LLC. MLS Now
- $364,9004 bd2 ba1.6k sqft547 S Main St, Hubbard, OH 44425For SaleMLS ID #5222143, Danny Duvall, Brokers Realty Group. MLS Now
- $279,5003 bd2 ba1.2k sqft1112 Motor St, New Castle, PA 16101For SaleMLS ID #1759875, Cynthia Adamo. WPMLS
