Elevated Lakefront Living at Its Finest!
Welcome to your ultimate year-round retreat or weekend escape at 910 Latonka Drive. Situated just an hour north of Pittsburgh with seamless access to I-79 and I-80, this impressive custom home combines high-end comfort with panoramic views of Lake Latonka. Designed with hosting in mind, the heart of the home features an expansive gourmet kitchen complete with double ovens, dual cooking options (both standard and induction cooktops), a generous center island, and scenic lake vistas while you entertain. The expansive main-floor master suite serves as a private sanctuary, featuring a full ensuite bath and a large walk-in closet. Four additional spacious bedrooms ensure plenty of room for family and guests. Step outside onto the expansive wrap-around porch—the perfect setting for morning coffee or evening sunsets over the water. Lower-level and exterior vehicle storage are built for the lake lifestyle, easily accommodating boats, water toys, and multiple cars. Engineered for efficiency, the home features 2x6 exterior construction for superior insulation and year-round comfort. Enjoy full access to Lake Latonka’s 297-acre private community, featuring boating, fishing, sandy beaches, pickleball courts, nature trails, a community café, and social events. Schedule your private tour today to experience the lake lifestyle firsthand!
For sale
$899,900
910 Latonka Dr, Mercer, PA 16137
5beds
3,573sqft
Single Family Residence
Built in 1969
1.02 Acres Lot
$-- Zestimate®
$252/sqft
$182/mo HOA
What's special
Expansive main-floor master suiteFour additional spacious bedroomsExpansive wrap-around porchGenerous center islandDouble ovensLarge walk-in closetFull ensuite bath
- 20 days
- 332
- 9
Zillow last checked:
Listing updated:
Listed by:
Allen Fry 724-981-9771,
BERKSHIRE HATHAWAY THE PREFERRED REALTY 724-981-9771
Source: WPMLS,MLS#: 1779290 Originating MLS: West Penn Multi-List
Facts & features
Interior
Bedrooms & bathrooms
- Bedrooms: 5
- Bathrooms: 4
- Full bathrooms: 2
- 1/2 bathrooms: 2
Primary bedroom
- Level: Upper
- Dimensions: 17x34
Bedroom 2
- Level: Upper
- Dimensions: 11x15
Bedroom 3
- Level: Main
- Dimensions: 8x11
Bedroom 4
- Level: Main
- Dimensions: 9x9
Bedroom 5
- Level: Main
- Dimensions: 11x12
Dining room
- Level: Main
- Dimensions: 11x21
Entry foyer
- Level: Main
- Dimensions: 4x10
Kitchen
- Level: Main
- Dimensions: 17x18
Laundry
- Level: Main
- Dimensions: 7x10
Living room
- Level: Main
- Dimensions: 16x26
Heating
- Forced Air, Gas
Cooling
- Central Air
Appliances
- Included: Some Electric Appliances, Cooktop, Dryer, Dishwasher, Refrigerator, Washer
Features
- Kitchen Island, Pantry, Window Treatments
- Flooring: Ceramic Tile, Laminate, Carpet
- Windows: Multi Pane, Screens, Window Treatments
- Basement: Walk-Out Access
- Number of fireplaces: 1
Interior area
- Total structure area: 3,573
- Total interior livable area: 3,573 sqft
Video & virtual tour
Property
Parking
- Total spaces: 6
- Parking features: Built In, Garage Door Opener
- Has attached garage: Yes
Features
- Levels: Two
- Stories: 2
- Pool features: None
- On waterfront: Yes
- Waterfront features: Lake, Lake Front
Lot
- Size: 1.02 Acres
- Dimensions: 415 x 62 x 455 x 148
Construction
Type & style
- Home type: SingleFamily
- Architectural style: Two Story
- Property subtype: Single Family Residence
Materials
- Brick, Frame
- Roof: Asphalt
Condition
- Resale
- Year built: 1969
Utilities & green energy
- Sewer: Public Sewer
- Water: Public
Community & HOA
Community
- Security: Security System
- Subdivision: LLPOA
HOA
- Has HOA: Yes
- HOA fee: $2,185 annually
Location
- Region: Mercer
Financial & listing details
- Price per square foot: $252/sqft
- Tax assessed value: $37,100
- Annual tax amount: $3,766
- Date on market: 10/14/2026
Estimated market value
Not available
Estimated sales range
Not available
Not available
Price history
| Date | Event | Price |
|---|---|---|
| 10/14/2026 | Listed for sale | $899,9000%$252/sqft |
Source:  WPMLS #1779290 Report a problem | ||
| 10/14/2026 | Listing removed | $899,999$252/sqft |
Source: WPMLS #1729060 Report a problem | ||
| 8/14/2026 | Listed for sale | $899,999-10%$252/sqft |
Source: WPMLS #1729060 Report a problem | ||
| 10/31/2025 | Listed for sale | $999,999-9.1%$280/sqft |
Source: WPMLS #1729060 Report a problem | ||
| 10/11/2025 | Listing removed | $1,099,900$308/sqft |
Source: BHHS broker feed #1675757 Report a problem | ||
| 10/11/2024 | Listed for sale | $1,099,900$308/sqft |
Source: WPMLS #1675757 Report a problem | ||
| 8/17/2024 | Listing removed | $1,099,900$308/sqft |
Source: BHHS broker feed #1622866 Report a problem | ||
| 7/11/2024 | Price change | $1,099,900-8.3%$308/sqft |
Source: WPMLS #1622866 Report a problem | ||
| 5/23/2024 | Listed for sale | $1,199,900-4%$336/sqft |
Source: WPMLS #1622866 Report a problem | ||
| 9/10/2023 | Listed for sale | $1,249,900-3.8%$350/sqft |
Source: WPMLS #1622866 Report a problem | ||
| 9/10/2023 | Listing removed | -- |
Source: WPMLS #1575687 Report a problem | ||
| 6/28/2023 | Price change | $1,299,000-7.1%$364/sqft |
Source: WPMLS #1575687 Report a problem | ||
| 5/20/2023 | Price change | $1,399,000-3.5%$392/sqft |
Source: WPMLS #1575687 Report a problem | ||
| 2/25/2023 | Price change | $1,450,000-17.1%$406/sqft |
Source: WPMLS #1575687 Report a problem | ||
| 11/17/2022 | Price change | $1,750,000+16.7%$490/sqft |
Source: WPMLS #1575687 Report a problem | ||
| 11/13/2022 | Price change | $1,500,000+5.6%$420/sqft |
Source: WPMLS #1575687 Report a problem | ||
| 9/11/2022 | Listed for sale | $1,420,000$397/sqft |
Source: WPMLS #1575687 Report a problem | ||
Public tax history
Tax history is unavailable.
Monthly payment
Est. payment
Payment breakdown
Explore the cost of this home by adjusting the details. Changes won't be saved.Climate risks
Neighborhood: 16137
Nearby schools
Schools provided by the listing agent
- District: Mercer Area
Source: WPMLS. This data may not be complete. We recommend contacting the local school district to confirm school assignments for this home.

Similar homes
- $874,9004 bd3 ba2.5k sqft228 Latonka Dr, Mercer, PA 16137For Sale
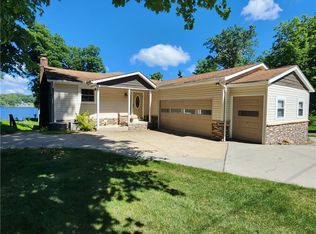 MLS ID #1762734, Allen Fry. WPMLS
- $850,0005 bd5 ba3.6k sqft49 Babcock Rd, Mercer, PA 16137For Sale
 MLS ID #1762435, Michelle Bushee. WPMLS
- $800,0003 bd3 ba2.6k sqft402 Tomahawk Trl, Mercer, PA 16137For Sale
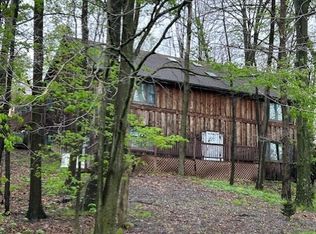 MLS ID #1753131, Nancy Leo. WPMLS
- $639,0004 bd4 ba3.4k sqft109 Old Hickory Ln, Grove City, PA 16127For Sale
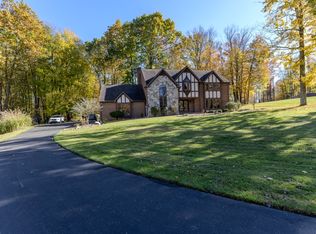 MLS ID #1780916, Jonathan Minerick. WPMLS
