BEAUTIFUL FARMHOUSE-STYLE HOME TUCKED AWAY ON A PRIVATE 1.28 ACRE CUL-DE-SAC LOT. THIS SPACIOUS 4 BEDROOM, 3.5 BATH HOME OFFERS A WARM AND INVITING OPEN FLOOR LAYOUT WITH HARDWOOD FLOORING THROUGHT THE MAIN FLOOR. FEATURES INCLUDE A FORMAL DINING ROOM, BRIGHT SUNROOM, GOURMET KITCHEN WITH A BREAKFAST NOOK AND A DESIREABLE MAIN FLOOR EN-SUITE BEDROOM. THE FINISHED BASEMENT PROVIDES ADDITIONAL LIVING SPACE PLUS PLENTY OF STORAGE. SECOND MAIN FLOOR BEDROOM IDEAL FOR HOME OFFICE OR DEN. FIRST FLOOR LAUNDRY. ENJOY PEACEFUL SURROUNDINGS, GENEROUS ROOM SIZES AND THE PERFECT BLEND OF CHARM, COMFORT AND PRIVACY. INVISIBLE DOG FENCE INCLUDED IN SALE.
For sale
Price cut: $10K (7/17)
$535,000
291 Woodland Dr, New Wilmington, PA 16142
4beds
3,238sqft
Single Family Residence
Built in 1998
1.28 Acres Lot
$531,300 Zestimate®
$165/sqft
$-- HOA
What's special
First floor laundryGenerous room sizesBright sunroomPeaceful surroundingsFormal dining room
- 104 days
- 1,076
- 35
Zillow last checked:
Listing updated:
Listed by:
Erica Flamino 724-654-5555,
HOWARD HANNA REAL ESTATE SERVICES 724-654-5555
Source: WPMLS,MLS#: 1754752 Originating MLS: West Penn Multi-List
Originating MLS: West Penn Multi-ListFacts & features
Interior
Bedrooms & bathrooms
- Bedrooms: 4
- Bathrooms: 4
- Full bathrooms: 3
- 1/2 bathrooms: 1
Primary bedroom
- Level: Main
- Dimensions: 13X18
Bedroom 2
- Level: Upper
- Dimensions: 13X13
Bedroom 3
- Level: Upper
- Dimensions: 13X13
Bedroom 4
- Level: Main
- Dimensions: 13X11
Bonus room
- Level: Main
- Dimensions: 10X15
Dining room
- Level: Main
- Dimensions: 11X11
Kitchen
- Level: Main
- Dimensions: 13X23
Laundry
- Level: Main
Living room
- Level: Main
- Dimensions: 15X20
Heating
- Electric, Heat Pump
Cooling
- Electric
Appliances
- Included: Some Electric Appliances, Dishwasher, Disposal, Refrigerator, Stove
Features
- Flooring: Carpet, Hardwood
- Basement: Finished,Walk-Out Access
- Number of fireplaces: 1
- Fireplace features: Log Lighter
Interior area
- Total structure area: 3,238
- Total interior livable area: 3,238 sqft
Property
Parking
- Total spaces: 2
- Parking features: Attached, Garage, Garage Door Opener
- Has attached garage: Yes
Features
- Levels: Two
- Stories: 2
Lot
- Size: 1.28 Acres
- Dimensions: 399 x 147 x 340 x 158
Details
- Parcel number: 37024201
Construction
Type & style
- Home type: SingleFamily
- Architectural style: Two Story
- Property subtype: Single Family Residence
Materials
- Vinyl Siding
- Roof: Asphalt
Condition
- Resale
- Year built: 1998
Utilities & green energy
- Sewer: Public Sewer
- Water: Well
Community & HOA
Location
- Region: New Wilmington
Financial & listing details
- Price per square foot: $165/sqft
- Tax assessed value: $278,200
- Annual tax amount: $7,666
- Date on market: 5/20/2026
Estimated market value
$531,300
$505,000 - $558,000
$2,654/mo
Price history
| Date | Event | Price |
|---|---|---|
| 7/17/2026 | Price change | $535,000-1.8%$165/sqft |
Source:  WPMLS #1754752 Report a problem WPMLS #1754752 Report a problem | ||
| 6/18/2026 | Price change | $545,000-0.9%$168/sqft |
Source: WPMLS #1754752 Report a problem | ||
| 5/20/2026 | Listed for sale | $550,000+120%$170/sqft |
Source: WPMLS #1754752 Report a problem | ||
| 10/1/1999 | Sold | $250,000$77/sqft |
Source: Agent Provided Report a problem | ||
Public tax history
| Year | Property taxes | Tax assessment |
|---|---|---|
| 2024 | $7,332 +4.3% | $278,200 |
| 2023 | $7,027 +0.9% | $278,200 +0.9% |
| 2022 | $6,961 +204% | $275,600 |
| 2021 | $2,290 -64.4% | $275,600 |
| 2020 | $6,432 -2.2% | $275,600 |
| 2019 | $6,575 +2.2% | $275,600 |
| 2018 | $6,432 +232.8% | $275,600 |
| 2017 | $1,933 | $275,600 |
| 2016 | $1,933 | $275,600 |
| 2015 | $1,933 | $275,600 |
| 2014 | $1,933 | $275,600 |
| 2013 | $1,933 | $275,600 |
| 2012 | $1,933 | $275,600 |
| 2011 | -- | $275,600 |
| 2010 | -- | $275,600 |
| 2007 | -- | $275,600 |
Find assessor info on the county website
Monthly payment
Est. payment
Payment breakdown
Explore the cost of this home by adjusting the details. Changes won't be saved.Climate risks
Neighborhood: 16142
Nearby schools
Schools provided by the listing agent
- District: Wilmington Area
Source: WPMLS. This data may not be complete. We recommend contacting the local school district to confirm school assignments for this home.
- $505,1004 bd2 ba2.9k sqft332 Woodland Dr, New Wilmington, PA 16142Off Market
- $354,0004 bd3 ba2.2k sqft4364 State Route 158, New Wilmington, PA 16142Off Market
- $556,3563 bd2 ba3.8k sqft333 Woodland Dr, New Wilmington, PA 16142Sold
- $370,1005 bd4 ba3.8k sqft332 Woodland Dr, New Wilmington, PA 16142Off Market
Similar homes
- $589,0004 bd4 ba3.8k sqft3283 Hidden Brooke Ct, New Castle, PA 16105For Sale
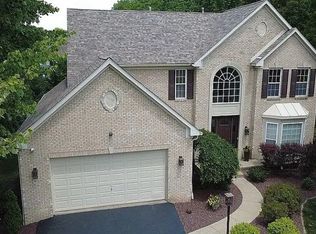 MLS ID #1765747, Jonathan Minerick. WPMLS
 - $419,9004 bd4 ba3.4k sqft239 Frazier Lake Dr, New Castle, PA 16105For Sale
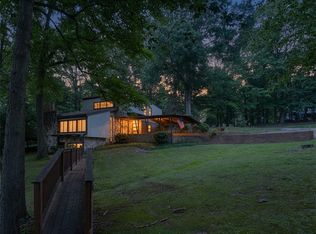 MLS ID #1767209, Joseph Kulbacki. WPMLS
 - $495,0003 bd3 ba2.6k sqft637 State Route 208, Pulaski, PA 16143For Sale
 MLS ID #1760289, Valerie Flora. WPMLS
 - $339,9004 bd2 ba2.8k sqft828 Brownhome Rd, New Castle, PA 16101For Sale
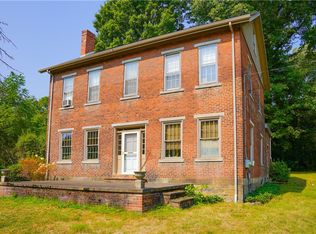 MLS ID #1772446, Barbara Taylor. WPMLS
