This stunning custom-built home in the desirable Buhl Woods neighborhood offers a perfect blend of luxury and practicality. It features 5 spacious bedrooms and 4 1/2 bathrooms, allowing for ample living space. The grand two-story foyer greets you upon entry, leading to a private office/den ideal for remote work. The brightly lit eat in kitchen flows seamlessly into a generous family room complete with a cozy fireplace, perfect for gatherings. Formal living room, formal dining room, and half bath complete this first floor A private level backyard boasts a spacious deck, ideal for outdoor entertaining. The fully finished basement provides additional workspace, a full bar area, possible bedroom, recreational areas, while the oversized 3 car garage offers plenty of storage solutions. With its thoughtful design and attention to detail, this home is a dream come true for anyone seeking comfort and style in a prime location. Close to dining and shopping-not to mention, steps to Buhl Park!
Contingent
Price cut: $14.1K (6/12)
$509,900
1123 Wishart Pl, Hermitage, PA 16148
5beds
--sqft
:
Get pre-qualified$3,182/mo
Single Family Residence
Built in 1995
0.3 Acres Lot
$491,700 Zestimate®
$--/sqft
$-- HOA
What's special
Cozy fireplacePrivate level backyardFull bar areaFully finished basementSpacious deckGrand two-story foyerGenerous family room
- 284 days |
- 278 |
- 10 |
Zillow last checked:
Listing updated:
Listed by:
Lisa Nagy 724-772-8822,
HOWARD HANNA REAL ESTATE SERVICES 724-772-8822
Source: WPMLS,MLS#: 1726713 Originating MLS: West Penn Multi-List
Originating MLS: West Penn Multi-ListFacts & features
Interior
Bedrooms & bathrooms
- Bedrooms: 5
- Bathrooms: 5
- Full bathrooms: 4
- 1/2 bathrooms: 1
Primary bedroom
- Level: Upper
- Dimensions: 20x15
Bedroom 2
- Level: Upper
- Dimensions: 13x13
Bedroom 3
- Level: Upper
- Dimensions: 23x11
Bedroom 4
- Level: Upper
- Dimensions: 14x14
Bedroom 5
- Level: Upper
- Dimensions: 13x12
Bonus room
- Level: Main
- Dimensions: 11x8
Den
- Level: Main
- Dimensions: 12x12
Dining room
- Level: Main
- Dimensions: 13x13
Entry foyer
- Level: Main
- Dimensions: 12x9
Family room
- Level: Main
- Dimensions: 23x15
Game room
- Level: Lower
- Dimensions: 24x14
Kitchen
- Level: Main
- Dimensions: 23x14
Laundry
- Level: Main
- Dimensions: 7x6
Living room
- Level: Main
- Dimensions: 15x13
Heating
- Forced Air, Gas
Cooling
- Central Air
Appliances
- Included: Some Gas Appliances, Dishwasher, Disposal, Microwave, Refrigerator, Stove
Features
- Kitchen Island, Window Treatments
- Flooring: Ceramic Tile, Hardwood, Carpet
- Windows: Multi Pane, Window Treatments
- Basement: Finished,Walk-Up Access
- Number of fireplaces: 2
- Fireplace features: Family/Living/Great Room
Video & virtual tour
Property
Parking
- Total spaces: 3
- Parking features: Attached, Garage, Garage Door Opener
- Has attached garage: Yes
Features
- Levels: Two
- Stories: 2
- Pool features: None
Lot
- Size: 0.3 Acres
- Dimensions: 125 x 166 x 122 x 200
Details
- Parcel number: 11322503034
Construction
Type & style
- Home type: SingleFamily
- Architectural style: French Provincial,Two Story
- Property subtype: Single Family Residence
Materials
- Brick, Vinyl Siding
- Roof: Asphalt
Condition
- Resale
- Year built: 1995
Details
- Warranty included: Yes
Utilities & green energy
- Sewer: Public Sewer
- Water: Public
Community & HOA
Community
- Subdivision: Buhl Woods
Location
- Region: Hermitage
Financial & listing details
- Tax assessed value: $60,450
- Annual tax amount: $6,181
- Date on market: 10/23/2025
Estimated market value
$491,700
$467,000 - $516,000
$2,807/mo
Price history
| Date | Event | Price |
|---|---|---|
| 7/8/2026 | Contingent | $509,900 |
Source:  WPMLS #1726713 Report a problem WPMLS #1726713 Report a problem | ||
| 6/12/2026 | Price change | $509,900-2.7% |
Source: WPMLS #1726713 Report a problem | ||
| 3/22/2026 | Price change | $524,000-0.2% |
Source: WPMLS #1726713 Report a problem | ||
| 10/24/2025 | Listed for sale | $525,000+55.8% |
Source: WPMLS #1726713 Report a problem | ||
| 7/28/2016 | Sold | $337,000-6.1% |
Source: WPMLS #1215533 Report a problem | ||
| 6/20/2016 | Pending sale | $359,000 |
Source: Northwood Realty Services Hermitage #1215533 Report a problem | ||
| 4/2/2016 | Listed for sale | $359,000-3.5% |
Source: Northwood Realty Services Hermitage #1215533 Report a problem | ||
| 2/26/2016 | Listing removed | $372,000-4.1% |
Source: Northwood Realty Services Hermitage #1047490 Report a problem | ||
| 1/13/2015 | Listing removed | $388,000 |
Source: ERA Johnson Real Estate, Inc. #1016967 Report a problem | ||
| 10/1/2014 | Price change | $388,000-1.5% |
Source: ERA Johnson Real Estate, Inc. #1016967 Report a problem | ||
| 8/20/2014 | Price change | $394,000-6% |
Source: ERA Johnson Real Estate, Inc. #1016967 Report a problem | ||
| 6/17/2014 | Listed for sale | $419,000+14.8% |
Source: Owner Report a problem | ||
| 9/1/2005 | Sold | $365,000 |
Source: Public Record Report a problem | ||
Public tax history
| Year | Property taxes | Tax assessment |
|---|---|---|
| 2025 | $5,988 +3.3% | $60,450 |
| 2024 | $5,796 +0.5% | $60,450 |
| 2023 | $5,764 | $60,450 |
| 2022 | $5,764 +3% | $60,450 |
| 2021 | $5,595 | $60,450 |
| 2020 | $5,595 | $60,450 |
| 2019 | $5,595 +2% | $60,450 |
| 2018 | $5,483 -0.5% | $60,450 |
| 2017 | $5,513 | $60,450 |
| 2016 | -- | $60,450 |
| 2015 | -- | $60,450 |
| 2014 | -- | $60,450 |
| 2013 | -- | $60,450 |
| 2012 | -- | $60,450 |
| 2011 | -- | $60,450 |
| 2010 | -- | $60,450 |
| 2009 | -- | $60,450 |
| 2008 | -- | $60,450 |
| 2007 | -- | $60,450 |
| 2006 | -- | $60,450 |
| 2005 | -- | $60,450 |
| 2004 | -- | $60,450 |
| 2003 | -- | $60,450 |
| 2002 | -- | $60,450 +200% |
| 2000 | -- | $20,150 |
| 1999 | -- | $20,150 |
Find assessor info on the county website
Monthly payment
Est. payment
Payment breakdown
Explore the cost of this home by adjusting the details. Changes won't be saved.Climate risks
Neighborhood: 16148
Nearby schools
GreatSchools rating
- 7/10Karen A. Ionta El SchoolGrades: 4-5Distance: 1.2 mi
- 7/10Delahunty Middle SchoolGrades: 6-7Distance: 1.1 mi
- 8/10Hickory High SchoolGrades: 8-12Distance: 1.2 mi
Schools provided by the listing agent
- District: Hermitage
Source: WPMLS. This data may not be complete. We recommend contacting the local school district to confirm school assignments for this home.
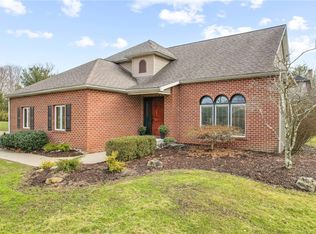
- $401,0003 bd3 ba-- sqft2134 Hazen Rd, Hermitage, PA 16148Sold
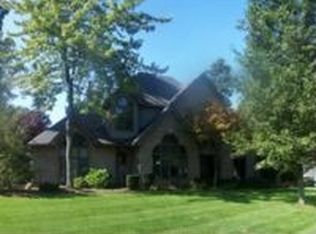
- $485,4003 bd2 ba-- sqft1139 Wishart Pl, Hermitage, PA 16148Off Market
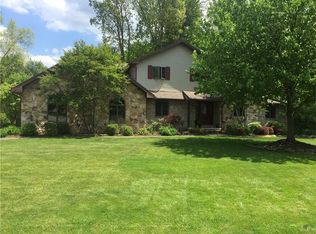
- $389,0005 bd4 ba-- sqft1122 Brookview Ct, Hermitage, PA 16148Off Market
- $340,600-- bd-- ba-- sqft1126 Wishart Pl, Hermitage, PA 16148Off Market
- $400,000-- bd-- ba-- sqft1106 Brookview Ct, Hermitage, PA 16148Off Market
- $279,200-- bd-- ba-- sqft1155 Wishart Pl, Hermitage, PA 16148Off Market
- $334,600-- bd-- ba-- sqft2148 Hazen Rd, Hermitage, PA 16148Off Market
- $925,0005 bd5 ba-- sqft1144 Brookview Ct, Hermitage, PA 16148For Sale
A local agent can set up tours, give advice and negotiate with sellers.
A local lender can help you make sure your offer is ready when you are.
Similar homes
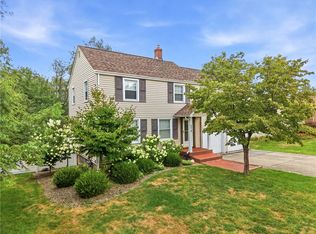
- $299,0004 bd2 ba-- sqft274 S Oakdale Ave, Hermitage, PA 16148For Sale
 MLS ID #1767237, Sara McCauley. WPMLS
 - $540,0003 bd3 ba-- sqft401 Robertson Rd, Hermitage, PA 16148For Sale
 MLS ID #1761077, Sara McCauley. WPMLS
 - $339,9003 bd3 ba-- sqft2229 King Dr, Hermitage, PA 16148For Sale
 MLS ID #1767650, Heather McNamara. WPMLS
 - $409,5003 bd2 ba-- sqft2140 Trout Island Rd, Hermitage, PA 16148For Sale By Owner

- $674,9005 bd5 ba-- sqft3646 Timber Ln, Hermitage, PA 16148For SaleMLS ID #1763745, Lita Graef. WPMLS
- $395,0004 bd3 ba-- sqft1720 Susan Ct, Hermitage, PA 16148For SaleMLS ID #1758822, Sara McCauley. WPMLS
- $469,0003 bd3 ba-- sqft673 Chesapeake Ct, Hermitage, PA 16148For SaleMLS ID #1766589, Sara McCauley. WPMLS
- $515,0004 bd4 ba5.1k sqft1190 Trails Edge Dr, Hubbard, OH 44425For SaleMLS ID #5225517, Katherine M Oesch, Keller Williams Chervenic Rlty. MLS Now
- $259,0003 bd2 ba-- sqft2552 S Hermitage Rd, Hermitage, PA 16148For SaleMLS ID #1766169, Sara McCauley. WPMLS
- $319,9003 bd2 ba-- sqft2339 Downing Ln, Hermitage, PA 16148For SaleMLS ID #1763517, Adam Battin. WPMLS
- $325,0004 bd2 ba-- sqft2951 Hann Hill Rd, Hermitage, PA 16148For SaleMLS ID #1754485, Annette Dougherty. WPMLS
- $495,0006 bd4 ba4.6k sqft134 Quail Hollow Cir SE, Warren, OH 44484For SaleMLS ID #5232695, Chris Roman, Howard Hanna. MLS Now
- $259,0004 bd3 ba-- sqft90 Rexford Dr, Hermitage, PA 16148For SaleMLS ID #1761528, Lisa Phillips. WPMLS
- $525,0005 bd3 ba3.6k sqft7309 Oak Dr, Poland, OH 44514For SaleMLS ID #5231697, Wes Chandler, Zid Realty & Associates. MLS Now
- $699,9505 bd5 ba-- sqft54 Oak Tree Ct, West Middlesex, PA 16159For SaleMLS ID #1767734, Wesley McLaughlin. WPMLS
- $325,0004 bd2 ba-- sqft1325 Stanton St, Sharon, PA 16146For SaleMLS ID #1754806, Kelsey Scott. WPMLS
- $499,9004 bd5 ba4.8k sqft5685 Engleton Ln, Girard, OH 44420For SaleMLS ID #5223785, Nick Maglis, Berkshire Hathaway HomeServices Stouffer Realty. MLS Now
- $355,0003 bd2 ba1.7k sqft6667 Chestnut Ridge Rd, Hubbard, OH 44425For SaleMLS ID #5232712, Malinda R Koncar, Berkshire Hathaway HomeServices Stouffer Realty. MLS Now
- $525,0005 bd4 ba2.7k sqft110 Neshannock Trails Dr, New Castle, PA 16105For SaleMLS ID #1762050, Christina McCaskey. WPMLS
- $299,0005 bd4 ba-- sqft371 Case Ave, Sharon, PA 16146For SaleMLS ID #1741807, Sara McCauley. WPMLS
