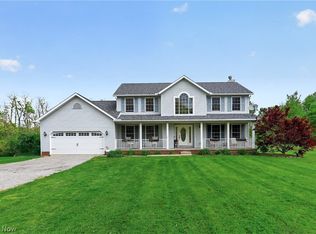
Custom-built 2019 Colonial in Old Saybrook offering 3 bedrooms, 2 full baths, 2 half baths and a thoughtfully designed layout with stylish finishes throughout. A charming covered front porch welcomes you into the foyer, where the formal dining room features a large front window and great natural light. Just off the foyer, a den or office provides flexible space for working from home, hobbies, or a quiet sitting area.
The living room features a gas fireplace with mantle and opens seamlessly into the kitchen, creating an easy flow for everyday living and entertaining. The kitchen offers a center island with breakfast bar, Whirlpool fingerprint-resistant stainless steel appliances, ample cabinetry, granite countertops with matching backsplash, Kahle’s Kitchens painted and stained cabinetry, crown molding, under-cabinet lighting, a large walk-in pantry, and laminate flooring. A sliding door leads to the screened porch added in 2025, complete with retractable motorized screens, a stone accent wall, and electric. The extended patio includes a hot tub and overlooks the nice-sized flat backyard, sprinklers in the front and side of the house, and a Pittsburgh Pet Fence around the property!
A mudroom and first-floor half bath add convenience. Upstairs are three bedrooms, including the primary suite with coffered ceiling, ceiling fan, walk-in closet, and private bath with dual-sink vanity, soaking tub, and tile shower. The second-floor laundry room includes cabinetry, and the hall bath offers a granite countertop and tub/shower combination.
The finished lower level adds a spacious recreation room with bar, half bath, storage area, and sump pump. Additional highlights include an extra-deep insulated garage with heater and overhead door to the backyard, solid interior doors downstairs, custom-fit blinds, Andersen windows, stamped concrete landscape edging, and a transferable tax abatement. A beautiful home with comfort, quality, and great indoor-outdoor living!
Active
$624,900
760 Radcliffe Pass, Columbiana, OH 44408
3beds
3,240sqft
Single Family Residence
Built in 2019
0.37 Acres Lot
$-- Zestimate®
$193/sqft
$54/mo HOA
What's special
Custom-fit blindsCrown moldingCharming covered front porchUnder-cabinet lightingLaminate flooringSolid interior doors downstairsAndersen windows
- 14 days
- 726
- 34
Likely to sell faster than
Zillow last checked:
Listing updated:
Listed by:
Jose Medina 330-595-9811 jose@josesellshomes.com,
Keller Williams Legacy Group Realty
Source: MLS Now,MLS#: 5239105 Originating MLS: Stark Trumbull Area REALTORS
Originating MLS: Stark Trumbull Area REALTORSFacts & features
Interior
Bedrooms & bathrooms
- Bedrooms: 3
- Bathrooms: 4
- Full bathrooms: 2
- 1/2 bathrooms: 2
- Main level bathrooms: 1
Primary bedroom
- Description: Flooring: Carpet
- Features: Soaking Tub, Walk-In Closet(s)
- Level: Second
- Dimensions: 15 x 13
Bedroom
- Description: Flooring: Carpet
- Level: Second
- Dimensions: 12 x 10
Bedroom
- Description: Flooring: Carpet
- Level: Second
- Dimensions: 13 x 11
Den
- Description: Flooring: Carpet
- Level: First
- Dimensions: 13 x 11
Dining room
- Description: Flooring: Luxury Vinyl Tile
- Level: First
- Dimensions: 13 x 11
Kitchen
- Description: Flooring: Luxury Vinyl Tile
- Features: Breakfast Bar, Granite Counters
- Level: First
- Dimensions: 15 x 12
Laundry
- Description: Flooring: Luxury Vinyl Tile
- Features: Wet Bar
- Level: Second
- Dimensions: 11 x 6
Living room
- Description: Flooring: Carpet
- Features: Fireplace
- Level: First
- Dimensions: 17 x 13
Recreation
- Description: Flooring: Carpet
- Features: Bar
- Level: Lower
- Dimensions: 28 x 28
Heating
- Forced Air, Fireplace(s), Gas
Cooling
- Central Air, Ceiling Fan(s)
Appliances
- Laundry: Upper Level
Features
- Breakfast Bar, Ceiling Fan(s), Eat-in Kitchen, Granite Counters, Pantry, Soaking Tub, Walk-In Closet(s)
- Basement: Full,Finished,Bath/Stubbed
- Number of fireplaces: 1
Interior area
- Total structure area: 3,240
- Total interior livable area: 3,240 sqft
- Finished area above ground: 2,112
- Finished area below ground: 1,128
Video & virtual tour
Property
Parking
- Total spaces: 2
- Parking features: Attached, Garage
- Attached garage spaces: 2
Features
- Levels: Two
- Stories: 2
- Patio & porch: Covered, Front Porch, Patio
Lot
- Size: 0.37 Acres
Details
- Parcel number: 540850092.000
- Special conditions: Standard
Construction
Type & style
- Home type: SingleFamily
- Architectural style: Colonial
- Property subtype: Single Family Residence
Materials
- Vinyl Siding
- Roof: Asphalt,Fiberglass
Condition
- Year built: 2019
Utilities & green energy
- Sewer: Public Sewer
- Water: Public
Community & HOA
Community
- Subdivision: Old Saybrook 1
HOA
- Has HOA: Yes
- Services included: Common Area Maintenance, Maintenance Grounds, Other, Trash
- HOA fee: $650 annually
- HOA name: Old Saybrook
Location
- Region: Columbiana
Financial & listing details
- Price per square foot: $193/sqft
- Tax assessed value: $431,340
- Annual tax amount: $540
- Date on market: 8/24/2026
- Cumulative days on market: 15 days
Estimated market value
Not available
Estimated sales range
Not available
Not available
Price history
| Date | Event | Price |
|---|---|---|
| 8/24/2026 | Listed for sale | $624,900+941.5%$193/sqft |
Source:  MLS Now #5239105 Report a problem MLS Now #5239105 Report a problem | ||
| 6/27/2019 | Sold | $60,000+7.9%$19/sqft |
Source: Public Record Report a problem | ||
| 8/12/2016 | Sold | $55,600$17/sqft |
Source: Public Record Report a problem | ||
Public tax history
| Year | Property taxes | Tax assessment |
|---|---|---|
| 2025 | $715 -1.4% | $150,970 |
| 2024 | $725 +1.8% | $150,970 |
| 2023 | $712 +12.5% | $150,970 +46.4% |
| 2022 | $633 -1.4% | $103,090 |
| 2021 | $642 -2.5% | $103,090 |
| 2020 | $658 | $103,090 |
| 2019 | -- | -- |
Find assessor info on the county website
Monthly payment
Est. payment
Payment breakdown
Explore the cost of this home by adjusting the details. Changes won't be saved.Climate risks
Neighborhood: 44408
Nearby schools
Schools provided by the listing agent
- District: Columbiana EVSD - 1502
Source: MLS Now. This data may not be complete. We recommend contacting the local school district to confirm school assignments for this home.
Similar homes
- $424,0003 bd3 ba1.9k sqft14200 Eureka Rd, Columbiana, OH 44408For Sale
 MLS ID #5238258, Taylor P Baker, Howard Hanna. MLS Now
 - $639,9004 bd4 ba4.2k sqft558 Thornberry Trl, North Lima, OH 44452For Sale
 MLS ID #5233557, Nick Maglis, Berkshire Hathaway HomeServices Stouffer Realty. MLS Now
 - $460,0003 bd3 ba2.4k sqft3440 W Middletown Rd, Columbiana, OH 44408For Sale
 MLS ID #5188410, Dennis D Gonatas Sr., Gonatas Real Estate LLC. MLS Now
 - $649,0004 bd4 ba4.1k sqft8518 Ivy Hill Dr, Youngstown, OH 44514For Sale
 MLS ID #5239899, Joseph A Sabatine, Berkshire Hathaway HomeServices Stouffer Realty. MLS Now
