Welcome to the Winslow—where timeless design meets modern living and an unbeatable setting. Backing to the Bower Green, this homesite offers an endless backyard feel with open views and space to relax, play, and entertain. Inside, nearly 2,000 square feet unfolds into a bright, open-concept layout designed for the way you live today. The kitchen, gathering area, and great room flow seamlessly together, creating the perfect space for both everyday moments and hosting. Expansive windows—and optional walls of glass—fill the home with natural light, enhancing the airy, welcoming feel throughout. At the center of it all, the kitchen shines with a large island, designer cabinetry, and thoughtfully curated finishes that blend style and function. A convenient boot room just off the garage keeps life organized, while optional details like crown molding, ceiling accents, and fireplaces add warmth and character. Upstairs, retreat to a spacious owner’s suite with a walk-in closet and private bath, while two additional bedrooms, a full bath, and second-floor laundry provide comfort and convenience for family or guests. The lower level offers room to grow—perfect for a game room, home office, or additional living space tailored to your needs. With charming curb appeal, inviting outdoor living, and the rare advantage of backing to green space, the Winslow offers a lifestyle that feels open, effortless, and uniquely yours. Nestled into the northern landscape of Cranberry Township, Brookvue includes preserved spaces, gathering places, walks and trails, TerraPark, and interesting details, all brought together with trees.
Under contract
$499,990
400 Canopy Way, Cranberry Township, PA 16066
3beds
2,000sqft
Single Family Residence
Built in 2026
3,484 Square Feet Lot
$487,200 Zestimate®
$250/sqft
$-- HOA
What's special
Charming curb appealTimeless designDesigner cabinetrySecond-floor laundryBright open-concept layoutAiry welcoming feel throughoutTwo additional bedrooms
- 182 days
- 5
- 0
Zillow last checked:
Listing updated:
Listed by:
Thomas Despard 717-490-8000,
CYGNET REAL ESTATE, INC. 717-490-8000
Source: WPMLS,MLS#: 1749095 Originating MLS: West Penn Multi-List
Originating MLS: West Penn Multi-ListFacts & features
Interior
Bedrooms & bathrooms
- Bedrooms: 3
- Bathrooms: 3
- Full bathrooms: 2
- 1/2 bathrooms: 1
Heating
- Forced Air, Gas
Cooling
- Central Air
Appliances
- Included: Some Gas Appliances, Cooktop, Dishwasher, Disposal, Microwave, Stove
Features
- Kitchen Island
- Flooring: Hardwood, Tile, Carpet
- Has basement: No
- Number of fireplaces: 1
Interior area
- Total structure area: 2,000
- Total interior livable area: 2,000 sqft
Property
Parking
- Total spaces: 2
- Parking features: Attached, Garage, Garage Door Opener
- Has attached garage: Yes
Features
- Levels: Two
- Stories: 2
- Pool features: None
Lot
- Size: 3,484 Square Feet
- Dimensions: 3120
Construction
Type & style
- Home type: SingleFamily
- Architectural style: Contemporary,Two Story
- Property subtype: Single Family Residence
Materials
- Brick, Other
- Roof: Composition
Condition
- New Construction
- New construction: Yes
- Year built: 2026
Details
- Warranty included: Yes
Utilities & green energy
- Sewer: Public Sewer
- Water: Public
Community & HOA
Community
- Subdivision: Brookvue
Location
- Region: Cranberry Township
Financial & listing details
- Price per square foot: $250/sqft
- Tax assessed value: $499,990
- Date on market: 4/17/2026
Estimated market value
$487,200
$458,000 - $521,000
$3,086/mo
Price history
| Date | Event | Price |
|---|---|---|
| 4/29/2026 | Pending sale | $499,990$250/sqft |
Source:  WPMLS #1749095 Report a problem WPMLS #1749095 Report a problem | ||
| 4/17/2026 | Listed for sale | $499,990$250/sqft |
Source: WPMLS #1749095 Report a problem | ||
Public tax history
Tax history is unavailable.
Monthly payment
Est. payment
Payment breakdown
Explore the cost of this home by adjusting the details. Changes won't be saved.Climate risks
Neighborhood: 16066
Nearby schools
Schools provided by the listing agent
- District: Seneca Valley
Source: WPMLS. This data may not be complete. We recommend contacting the local school district to confirm school assignments for this home.
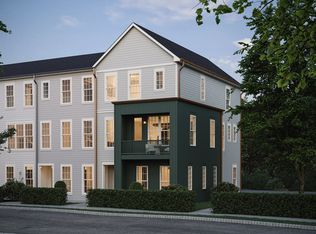
- $484,9903 bd3 ba2.1k sqft402 Canopy Way, Cranberry Township, PA 16066New Construction

- $428,2002 bd3 ba2.1k sqft320 Palisade Way, Cranberry Township, PA 16066Off Market
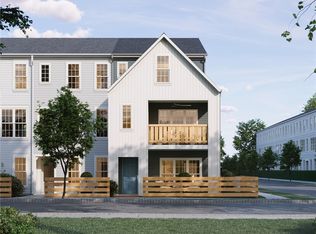
- $497,9903 bd4 ba2.1k sqft321 Palisade Way, Cranberry Township, PA 16066Sold
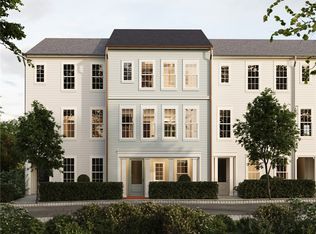
- $499,9903 bd3 ba2.4k sqft406 Canopy Way, Cranberry Township, PA 16066Pending
Similar homes
- $484,9903 bd3 ba2.1k sqft402 Canopy Way, Cranberry Township, PA 16066New ConstructionWPMLS
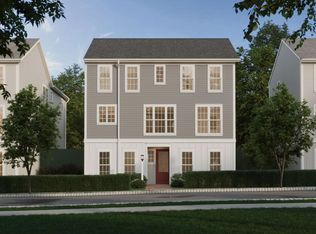
- from $534,9904 bd3 ba2.4k sqftHelston Plan, Brookvue, Cranberry Township, PA 16066New Construction
 Charter Homes & Neighborhoods
 - from $515,9904 bd3 ba2.1k sqftCarter Plan, Brookvue, Cranberry Township, PA 16066New Construction
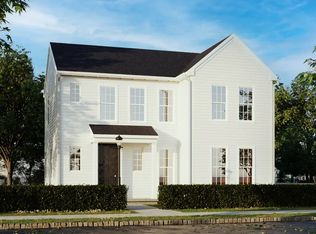 Charter Homes & Neighborhoods
 - from $489,9903 bd3 ba1.7k sqftDarby Plan, Brookvue, Cranberry Township, PA 16066New Construction
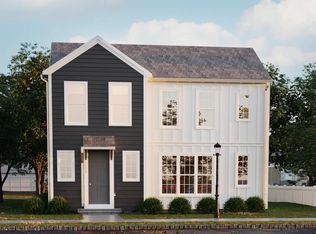 Charter Homes & Neighborhoods
