Ready this fall, this brand-new luxury townhome offers sophisticated, low-maintenance living in the heart of Meeder. Designed with bright, open spaces and timeless finishes, this home blends comfort, style, and functionality in one of the area’s most desirable walkable neighborhoods. Expansive windows fill the great room and gathering spaces with natural light, enhancing the airy open-concept layout ideal for entertaining and everyday living. The charming exterior entry and professionally landscaped curb appeal create a warm and inviting first impression. Inside, soaring 9' ceilings add to the spacious feel of the main level, where the front great room flows seamlessly into the rear dining area and designer kitchen. The kitchen stands out with cabinetry and an oversized island finished in complementary white and rich truffle stain, elegant quartz countertops, a dramatic full-wall tile backsplash, and thoughtfully designed storage and workspace with a refrigerator included. A conveniently located laundry room adds everyday practicality. Upstairs, the primary suite features a private en-suite bath and spacious walk-in closet, while two additional bedrooms and a full bath provide flexibility for family, guests, or a home office. The finished lower-level offers an upgrade to an extra bedroom and bath. Located in Cranberry Twp, Meeder offers a brewery, coffee shop, boutique, fitness center, parks & walking trails—steps from your front door.
New construction
Price cut: $60K (5/28)
$529,990
228 Oliver Way, Cranberry Township, PA 16066
3beds
1,980sqft
:
Get pre-qualified$3,361/mo
Townhouse
Built in 2026
2,178 Square Feet Lot
$527,400 Zestimate®
$268/sqft
$-- HOA
What's special
Timeless finishesElegant quartz countertopsExpansive windowsNatural lightRefrigerator includedCharming exterior entryProfessionally landscaped curb appeal
- 73 days |
- 44 |
- 2 |
Zillow last checked:
Listing updated:
Listed by:
Thomas Despard 717-490-8000,
CYGNET REAL ESTATE, INC. 717-490-8000
Source: WPMLS,MLS#: 1754045 Originating MLS: West Penn Multi-List
Originating MLS: West Penn Multi-ListFacts & features
Interior
Bedrooms & bathrooms
- Bedrooms: 3
- Bathrooms: 4
- Full bathrooms: 3
- 1/2 bathrooms: 1
Primary bedroom
- Level: Upper
- Dimensions: 14x15
Bedroom 2
- Level: Upper
- Dimensions: 11x11
Bedroom 3
- Level: Lower
- Dimensions: 12x13
Bonus room
- Level: Main
- Dimensions: 3x6
Dining room
- Level: Main
- Dimensions: 15x10
Entry foyer
- Level: Lower
- Dimensions: 7x16
Entry foyer
- Level: Lower
- Dimensions: 4x6
Family room
- Level: Main
- Dimensions: 19x18
Kitchen
- Level: Main
- Dimensions: 15x10
Laundry
- Level: Upper
- Dimensions: 3x6
Heating
- Forced Air, Gas
Cooling
- Central Air
Appliances
- Included: Some Gas Appliances, Cooktop, Dishwasher, Disposal, Microwave, Stove
Features
- Kitchen Island
- Flooring: Hardwood, Tile, Carpet
- Has basement: No
- Number of fireplaces: 1
Interior area
- Total structure area: 1,980
- Total interior livable area: 1,980 sqft
Property
Parking
- Total spaces: 2
- Parking features: Attached, Garage, Garage Door Opener
- Has attached garage: Yes
Features
- Levels: Three Or More
- Stories: 3
- Pool features: None
Lot
- Size: 2,178 Square Feet
Construction
Type & style
- Home type: Townhouse
- Architectural style: Contemporary,Three Story
- Property subtype: Townhouse
Materials
- Brick, Other
- Roof: Composition
Condition
- New Construction
- New construction: Yes
- Year built: 2026
Details
- Warranty included: Yes
Utilities & green energy
- Sewer: Public Sewer
- Water: Public
Community & HOA
Community
- Subdivision: Meeder
Location
- Region: Cranberry Township
Financial & listing details
- Price per square foot: $268/sqft
- Tax assessed value: $529,990
- Date on market: 5/15/2026
Estimated market value
$527,400
$501,000 - $554,000
$2,824/mo
Price history
| Date | Event | Price |
|---|---|---|
| 7/7/2026 | Pending sale | $469,990$237/sqft |
Source:  WPMLS #1757021 Report a problem WPMLS #1757021 Report a problem | ||
| 5/28/2026 | Price change | $469,990-11.3%$237/sqft |
Source: WPMLS #1757021 Report a problem | ||
| 5/15/2026 | Price change | $529,990+16.2%$268/sqft |
Source: WPMLS #1754045 Report a problem | ||
| 4/19/2026 | Listed for sale | $455,990$230/sqft |
Source: WPMLS #1749292 Report a problem | ||
Public tax history
Tax history is unavailable.
Monthly payment
Est. payment
Payment breakdown
Explore the cost of this home by adjusting the details. Changes won't be saved.Climate risks
Neighborhood: 16066
Nearby schools
GreatSchools rating
- 9/10Rowan El SchoolGrades: K-4Distance: 0.8 mi
- 7/10Ryan Gloyer Middle SchoolGrades: 7-8Distance: 7.5 mi
- 6/10Seneca Valley Senior High SchoolGrades: 9-12Distance: 7.6 mi
Schools provided by the listing agent
- District: Seneca Valley
Source: WPMLS. This data may not be complete. We recommend contacting the local school district to confirm school assignments for this home.
- $447,9903 bd3 ba1.8k sqft230 Oliver Way, Cranberry Township, PA 16066New Construction
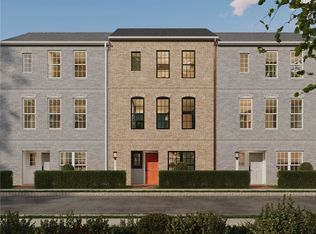
- $539,9903 bd4 ba2.1k sqft224 Oliver Way, Cranberry Township, PA 16066Pending

- $579,9903 bd4 ba2.8k sqft901 Strand St, Cranberry Township, PA 16066Pending
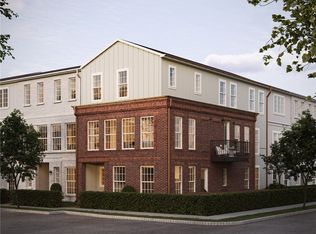
- $2,7502 bd3 ba1.5k sqft227 Oliver Way, Cranberry Township, PA 16066For Rent
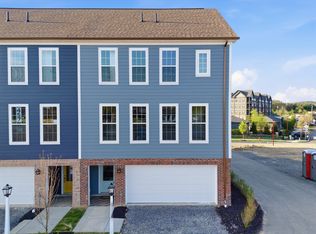
- $527,9904 bd4 ba2.1k sqft222 Oliver Way, Cranberry Township, PA 16066Pending
- $519,9903 bd3 ba2.4k sqft903 Strand St, Cranberry Township, PA 16066Pending
- $432,7003 bd4 ba2k sqft229 Oliver Way, Cranberry Township, PA 16066Off Market
- $499,9903 bd3 ba2.1k sqft220 Oliver Way, Cranberry Township, PA 16066New Construction
A local agent can set up tours, give advice and negotiate with sellers.
A local lender can help you make sure your offer is ready when you are.
Similar homes
- $499,9903 bd3 ba2.1k sqft220 Oliver Way, Cranberry Township, PA 16066New Construction
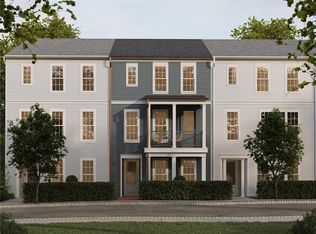 WPMLS
WPMLS - $534,9903 bd3 ba2k sqft902 Reeb Way, Cranberry Township, PA 16066New Construction
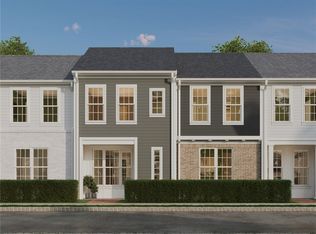 WPMLS
WPMLS - $542,9903 bd3 ba2k sqft805 Calan St, Cranberry Township, PA 16066New Construction
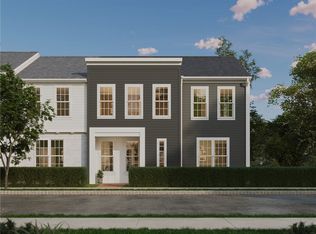 WPMLS
WPMLS - $517,9903 bd3 ba2.4k sqft814 Calan St, Cranberry Township, PA 16066New Construction
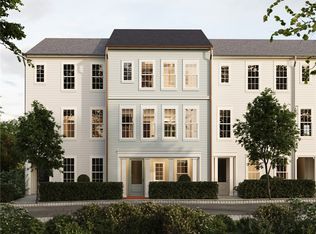 WPMLS
WPMLS - $464,9903 bd3 ba1.7k sqft226 Oliver Way, Cranberry Township, PA 16066New ConstructionWPMLS
- $447,9903 bd3 ba1.8k sqft230 Oliver Way, Cranberry Township, PA 16066New ConstructionWPMLS
- $503,9903 bd3 ba2k sqft746 Mill St, Cranberry Township, PA 16066New ConstructionWPMLS
- $519,9903 bd4 ba2.1k sqft311 Palisade Way, Cranberry Township, PA 16066New ConstructionWPMLS
- $499,9903 bd3 ba2k sqft744 Mill St, Cranberry Township, PA 16066New ConstructionWPMLS
- $498,9903 bd3 ba1.5k sqft529 McCormick St, Cranberry Township, PA 16066New ConstructionWPMLS
- $424,9903 bd3 ba1.7k sqft909 Strand Rd, Cranberry Township, PA 16066New ConstructionWPMLS
- $579,9904 bd4 ba2.1k sqft810 Calan St, Cranberry Township, PA 16066New ConstructionWPMLS
- $519,9904 bd4 ba2.2k sqft309 Palisade Way, Cranberry Township, PA 16066New ConstructionMLS ID #1738192, Thomas Despard. WPMLS
- $424,9903 bd3 ba1.7k sqft604 Canopy Way, Cranberry Township, PA 16066New ConstructionWPMLS
- from $629,9903 bd3 ba2.2k sqftAndover Plan, Brookvue, Cranberry Township, PA 16066New ConstructionCharter Homes & Neighborhoods
- $439,9903 bd3 ba1.5k sqft705 Bower St, Cranberry Township, PA 16066New ConstructionWPMLS
- from $515,9904 bd3 ba2.1k sqftCarter Plan, Brookvue, Cranberry Township, PA 16066New ConstructionCharter Homes & Neighborhoods
- from $499,9903 bd3 ba1.7k sqftAnders Plan, Brookvue, Cranberry Township, PA 16066New ConstructionCharter Homes & Neighborhoods
- $429,9903 bd2 ba1.6k sqft802 Revival Ln, Cranberry Township, PA 16066New ConstructionWPMLS
- from $489,9903 bd3 ba1.7k sqftDarby Plan, Brookvue, Cranberry Township, PA 16066New ConstructionCharter Homes & Neighborhoods
