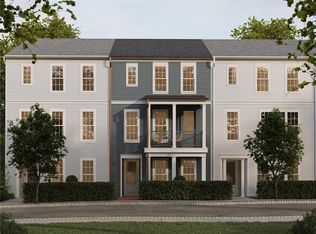
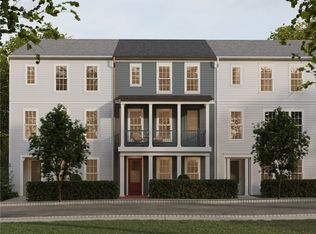
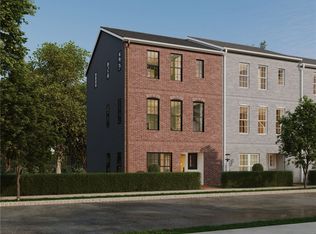
Discover a special opportunity to own the only 4-bedroom, 3.5-bath townhome of its kind in Meeder, ready Fall 2026. A charming front porch and inviting outdoor living space welcome you home, while the striking exterior creates timeless curb appeal. Inside, a bright, open-concept layout features soaring 9’ ceilings, oversized windows, and abundant natural light throughout the great room. A private study offers the perfect work-from-home space or quiet retreat. The kitchen is the heart of the home, showcasing an oversized eat-in island, soft oat-painted maple cabinetry, granite countertops, stainless steel appliances, and a full tile backsplash for a clean, modern finish. A convenient main-level laundry room adds everyday ease. A lower-level bedroom with a full bath provides incredible flexibility—ideal for guests, multi-generational living, or a private suite. Upstairs, the spacious primary suite offers a relaxing retreat with a walk-in closet and private en-suite bath. Two additional bedrooms and a full hall bath complete the upper level. Located in Cranberry Twp, Meeder offers a brewery, coffee shop, boutique, fitness center, parks, and walking trails.
Under contract
$527,990
222 Oliver Way, Cranberry Township, PA 16066
4beds
2,131sqft
:
Get pre-qualified$3,309/mo
Townhouse
Built in 2026
2,178 Square Feet Lot
$496,000 Zestimate®
$248/sqft
$-- HOA
What's special
Private en-suite bathOversized windowsPrivate studyOversized eat-in islandBright open-concept layoutSoft oat-painted maple cabinetryWalk-in closet
- 99 days |
- 1 |
- 0 |
Zillow last checked:
Listing updated:
Listed by:
Thomas Despard 717-490-8000,
CYGNET REAL ESTATE, INC. 717-490-8000
Source: WPMLS,MLS#: 1749360 Originating MLS: West Penn Multi-List
Originating MLS: West Penn Multi-ListFacts & features
Interior
Bedrooms & bathrooms
- Bedrooms: 4
- Bathrooms: 4
- Full bathrooms: 3
- 1/2 bathrooms: 1
Primary bedroom
- Level: Upper
- Dimensions: 16x14
Bedroom 2
- Level: Upper
- Dimensions: 13x11
Bedroom 3
- Level: Upper
- Dimensions: 13x10
Bedroom 4
- Level: Lower
- Dimensions: 12x16
Bonus room
- Level: Lower
- Dimensions: 4x6
Bonus room
- Level: Main
- Dimensions: 6x11
Bonus room
- Level: Upper
- Dimensions: 5x11
Bonus room
- Level: Upper
- Dimensions: 6x7
Bonus room
- Level: Upper
- Dimensions: 6x2
Dining room
- Level: Main
- Dimensions: 10x17
Entry foyer
- Level: Lower
- Dimensions: 7x16
Family room
- Level: Main
- Dimensions: 15x16
Kitchen
- Level: Main
- Dimensions: 10x17
Laundry
- Level: Main
- Dimensions: 11x5
Heating
- Forced Air, Gas
Cooling
- Central Air
Appliances
- Included: Some Gas Appliances, Cooktop, Dishwasher, Disposal, Microwave, Stove
Features
- Kitchen Island
- Flooring: Hardwood, Tile, Carpet
- Has basement: No
Interior area
- Total structure area: 2,131
- Total interior livable area: 2,131 sqft
Video & virtual tour
Property
Parking
- Total spaces: 2
- Parking features: Attached, Garage, Garage Door Opener
- Has attached garage: Yes
Features
- Levels: Three Or More
- Stories: 3
- Pool features: None
Lot
- Size: 2,178 Square Feet
Construction
Type & style
- Home type: Townhouse
- Architectural style: Contemporary,Three Story
- Property subtype: Townhouse
Materials
- Brick, Other
- Roof: Composition
Condition
- New Construction
- New construction: Yes
- Year built: 2026
Details
- Warranty included: Yes
Utilities & green energy
- Sewer: Public Sewer
- Water: Public
Community & HOA
Community
- Subdivision: Meeder
Location
- Region: Cranberry Township
Financial & listing details
- Price per square foot: $248/sqft
- Tax assessed value: $527,990
- Date on market: 4/20/2026
Estimated market value
$496,000
$461,000 - $531,000
$3,567/mo
Price history
| Date | Event | Price |
|---|---|---|
| 4/29/2026 | Pending sale | $527,990$248/sqft |
Source:  WPMLS #1749360 Report a problem WPMLS #1749360 Report a problem | ||
| 4/20/2026 | Listed for sale | $527,990$248/sqft |
Source: WPMLS #1749360 Report a problem | ||
Public tax history
Tax history is unavailable.
Monthly payment
Est. payment
Payment breakdown
Explore the cost of this home by adjusting the details. Changes won't be saved.Climate risks
Neighborhood: 16066
Nearby schools
GreatSchools rating
- 9/10Rowan El SchoolGrades: K-4Distance: 0.8 mi
- 7/10Ryan Gloyer Middle SchoolGrades: 7-8Distance: 7.5 mi
- 6/10Seneca Valley Senior High SchoolGrades: 9-12Distance: 7.6 mi
Schools provided by the listing agent
- District: Seneca Valley
Source: WPMLS. This data may not be complete. We recommend contacting the local school district to confirm school assignments for this home.
- $499,9903 bd3 ba2.1k sqft220 Oliver Way, Cranberry Township, PA 16066New Construction
- $517,9903 bd3 ba2.1k sqft216 Oliver Way, Cranberry Township, PA 16066Pending
- $539,9903 bd4 ba2.1k sqft224 Oliver Way, Cranberry Township, PA 16066Pending

- $529,9903 bd4 ba1.9k sqft228 Oliver Way, Cranberry Township, PA 16066New Construction
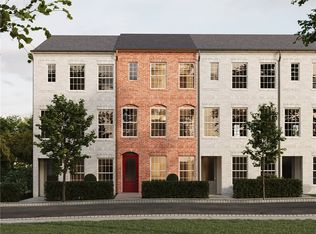
- $529,9903 bd4 ba2.1k sqft214 Oliver Way, Cranberry Township, PA 16066Pending
- $--1 bd1 ba864 sqft15000 Metropolitan Way #1206, Cranberry Township, PA 16006Off Market
- $--1 bd1 ba864 sqft15000 Metropolitan Way #1306, Cranberry Township, PA 16006Off Market
- $--1 bd1 ba864 sqft15000 Metropolitan Way #1105, Cranberry Township, PA 16006Off Market
A local agent can set up tours, give advice and negotiate with sellers.
A local lender can help you make sure your offer is ready when you are.
Similar homes
- $529,9903 bd4 ba1.9k sqft228 Oliver Way, Cranberry Township, PA 16066New ConstructionMLS ID #1754045, Thomas Despard. WPMLS
- $499,9903 bd3 ba2.1k sqft220 Oliver Way, Cranberry Township, PA 16066New ConstructionWPMLS
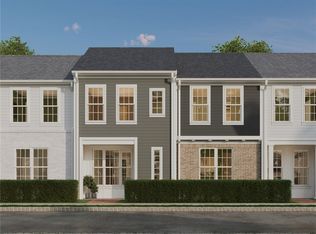
- $534,9903 bd3 ba2k sqft902 Reeb Way, Cranberry Township, PA 16066New Construction
 WPMLS
WPMLS - $464,9903 bd3 ba1.7k sqft226 Oliver Way, Cranberry Township, PA 16066New Construction
 WPMLS
WPMLS - $517,9903 bd3 ba2.4k sqft814 Calan St, Cranberry Township, PA 16066New ConstructionWPMLS
- $542,9903 bd3 ba2k sqft805 Calan St, Cranberry Township, PA 16066New ConstructionWPMLS
- $447,9903 bd3 ba1.8k sqft230 Oliver Way, Cranberry Township, PA 16066New ConstructionWPMLS
- $499,9903 bd3 ba2k sqft744 Mill St, Cranberry Township, PA 16066New ConstructionWPMLS
- $579,9904 bd4 ba2.1k sqft810 Calan St, Cranberry Township, PA 16066New ConstructionWPMLS
- $503,9903 bd3 ba2k sqft746 Mill St, Cranberry Township, PA 16066New ConstructionWPMLS
- $519,9903 bd4 ba2.1k sqft311 Palisade Way, Cranberry Township, PA 16066New ConstructionWPMLS
- $519,9904 bd4 ba2.2k sqft309 Palisade Way, Cranberry Township, PA 16066New ConstructionMLS ID #1738192, Thomas Despard. WPMLS
- $424,9903 bd3 ba1.7k sqft909 Strand Rd, Cranberry Township, PA 16066New ConstructionWPMLS
- from $560,9904 bd2 ba2.4k sqftEnfield Plan, Brookvue, Cranberry Township, PA 16066New ConstructionCharter Homes & Neighborhoods
- $498,9903 bd3 ba1.5k sqft529 McCormick St, Cranberry Township, PA 16066New ConstructionWPMLS
- $424,9903 bd3 ba1.7k sqft604 Canopy Way, Cranberry Township, PA 16066New ConstructionWPMLS
- from $515,9904 bd3 ba2.1k sqftCarter Plan, Brookvue, Cranberry Township, PA 16066New ConstructionCharter Homes & Neighborhoods
- $533,9904 bd3 ba2.8k sqft3500 Unionville Rd, Elgin Cranberry Township, PA 16066New ConstructionMLS ID #1749304, Thomas Despard. WPMLS
- from $655,9904 bd3 ba2.3k sqftDundee Plan, Crescent, Cranberry Township, PA 16066New ConstructionCharter Homes & Neighborhoods
- from $604,9904 bd3 ba2.3k sqftDundee Plan, Brookvue, Cranberry Township, PA 16066New ConstructionCharter Homes & Neighborhoods
