Experience refined first-floor living in this limited-release luxury townhome, offering the rare convenience of a main-level primary suite for under $500K. Ideally located near scenic walking trails and lake access, this thoughtfully designed home features 1,503 sq ft of stylish, low-maintenance living. The inviting front porch welcomes you into a bright, open-concept layout where the spacious great room seamlessly connects to a designer kitchen. Soft gray and matte black finished maple cabinetry, quartz countertops, a large center island, and stainless steel appliances create a sophisticated space perfect for everyday living and entertaining. The private first-floor primary suite is complemented by a conveniently located laundry area, making one-level living effortless. Upstairs, two generously sized bedrooms and a full bath provide flexible space for guests, family, or a home office. An attached garage adds everyday convenience, while the exterior showcases timeless Aged Pewter Hardie® Plank siding for exceptional curb appeal. Located in Cranberry Township, Crescent offers a fishing lake, scenic walking trails, and a central green—just ½ mile from UPMC Lemieux Sports Complex and a short walk to Pittsburgh’s first Wegmans.
New construction
$499,990
533 McCormick St, Cranberry Township, PA 16066
3beds
1,503sqft
:
Get pre-qualified$3,135/mo
Townhouse
Built in 2026
2,178 Square Feet Lot
$-- Zestimate®
$333/sqft
$-- HOA
What's special
Private first-floor primary suiteQuartz countertopsAttached garageInviting front porchExceptional curb appealMain-level primary suiteConveniently located laundry area
- 5 days |
- 193 |
- 1 |
Zillow last checked:
Listing updated:
Listed by:
Thomas Despard 717-490-8000,
CYGNET REAL ESTATE, INC. 717-490-8000
Source: WPMLS,MLS#: 1765751 Originating MLS: West Penn Multi-List
Originating MLS: West Penn Multi-ListFacts & features
Interior
Bedrooms & bathrooms
- Bedrooms: 3
- Bathrooms: 3
- Full bathrooms: 3
Heating
- Forced Air, Gas
Cooling
- Central Air
Appliances
- Included: Some Gas Appliances, Cooktop, Dishwasher, Disposal, Microwave, Stove
Features
- Kitchen Island
- Flooring: Hardwood, Tile, Carpet
- Has basement: No
- Has fireplace: No
Interior area
- Total structure area: 1,503
- Total interior livable area: 1,503 sqft
Property
Parking
- Total spaces: 2
- Parking features: Attached, Garage, Garage Door Opener
- Has attached garage: Yes
Features
- Levels: Two
- Stories: 2
- Pool features: None
Lot
- Size: 2,178 Square Feet
Construction
Type & style
- Home type: Townhouse
- Architectural style: Contemporary,Two Story
- Property subtype: Townhouse
Materials
- Brick, Other
- Roof: Composition
Condition
- New Construction
- New construction: Yes
- Year built: 2026
Details
- Warranty included: Yes
Utilities & green energy
- Sewer: Public Sewer
- Water: Public
Community & HOA
Community
- Subdivision: Crescent
Location
- Region: Cranberry Township
Financial & listing details
- Price per square foot: $333/sqft
- Tax assessed value: $499,990
- Date on market: 7/20/2026
Estimated market value
Not available
Estimated sales range
Not available
Not available
Price history
| Date | Event | Price |
|---|---|---|
| 7/20/2026 | Listed for sale | $499,990$333/sqft |
Source:  WPMLS #1765751 Report a problem WPMLS #1765751 Report a problem | ||
Public tax history
Tax history is unavailable.
Monthly payment
Est. payment
Payment breakdown
Explore the cost of this home by adjusting the details. Changes won't be saved.Climate risks
Neighborhood: 16066
Nearby schools
GreatSchools rating
- 10/10Marshall El SchoolGrades: K-5Distance: 3 mi
- 8/10Marshall Middle SchoolGrades: 6-8Distance: 2.8 mi
- 10/10North Allegheny Senior High SchoolGrades: 9-12Distance: 6.4 mi
Schools provided by the listing agent
- District: Seneca Valley
Source: WPMLS. This data may not be complete. We recommend contacting the local school district to confirm school assignments for this home.
- $85,6670.43 AcresRock Lodge Rd, Mc Henry, MD 21541Off Market
- $115,800-- bd-- ba-- sqftStilwater Dr, Swanton, MD 21561Off Market
- $558,3004 bd2 ba-- sqft306 Deemers Dr, Cranberry Township, PA 16066Off Market
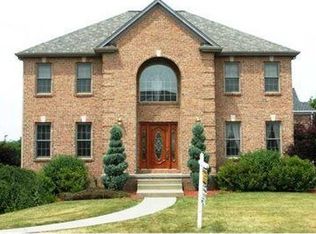
- $25,7103 bd4 ba3k sqft103 Hampshire Dr, Cranberry Township, PA 16066Off Market
- $552,000-- bd-- ba-- sqft129 Southridge Dr, Cranberry Township, PA 16066Off Market
- $526,700-- bd-- ba-- sqft502 Cathys Ct, Cranberry Township, PA 16066Off Market
- $561,000-- bd-- ba-- sqft309 Deemers Dr, Cranberry Township, PA 16066Off Market
- $694,3005 bd4 ba3.5k sqft313 Deemers Dr, Cranberry Township, PA 16066Off Market
- $499,800-- bd-- ba-- sqft303 Deemers Dr, Cranberry Township, PA 16066Off Market
A local agent can set up tours, give advice and negotiate with sellers.
A local lender can help you make sure your offer is ready when you are.
Similar homes
- $468,9903 bd3 ba2.1k sqft172 Breckenridge Ct, Cranberry Township, PA 16066New Construction
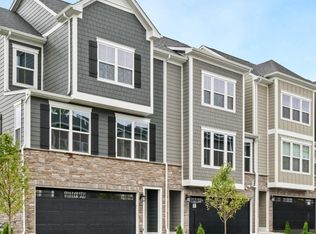 WPMLS
WPMLS - $454,9903 bd3 ba2.1k sqft170 Breckenridge Ct, Cranberry Township, PA 16066New ConstructionWPMLS
- from $429,9903 bd3 ba2.1k sqftSerenade D w/ Finished Basement Plan, Breckenridge, Cranberry Township, PA 16066New Construction
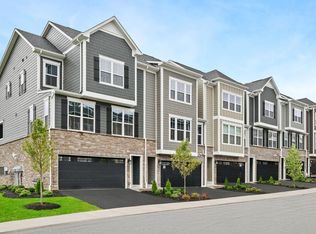 Heartland Homes
 - $519,9904 bd4 ba2.2k sqft309 Palisade Way, Cranberry Township, PA 16066New Construction
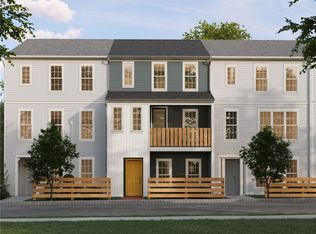 MLS ID #1738192, Thomas Despard. WPMLS
 - $519,9003 bd3 ba2.2k sqft119 Meeder Ln, Cranberry Township, PA 16066For SaleMLS ID #1751529, Donna Heary. WPMLS
- $495,0004 bd3 ba1.8k sqft13 Bradley Ct, Cranberry Township, PA 16066For SaleMLS ID #1754456, Pierre Khoury. WPMLS
- $459,3623 bd3 ba2.1k sqft114 Dorsch Dr, Cranberry Township, PA 16066For SaleMLS ID #1763082, Brian Teyssier. WPMLS
- $424,9903 bd3 ba1.7k sqft604 Canopy Way, Cranberry Township, PA 16066New ConstructionWPMLS
- $510,0003 bd3 ba2k sqft354 Wealdstone Rd, Cranberry Township, PA 16066For SaleMLS ID #1763327, Erin Amelio. WPMLS
- $460,0003 bd2 ba1.5k sqft191 Wheatland Rd, Wexford, PA 15090For SaleMLS ID #1766383, Erin Yeager. WPMLS
- $465,0004 bd3 ba2.1k sqft455 Monmouth Dr, Cranberry Township, PA 16066For SaleMLS ID #1762249, Tony Tenfelde. WPMLS
- $399,9993 bd4 ba1.8k sqft115 Sample Ln, Cranberry Township, PA 16066For SaleMLS ID #1764816, Katelyn Dominelli. WPMLS
- from $404,9903 bd3 ba2.2k sqftSonata Plan, Breckenridge, Cranberry Township, PA 16066New ConstructionHeartland Homes
- from $512,9003 bd3 ba1.9k sqftGilfillan Plan, Eddy Everywhere (Build on YOUR land, or ours), Cranberry Township, PA 16066New ConstructionEddy Homes
- $399,9003 bd3 ba2k sqft208 Linehan Pl, Cranberry Township, PA 16066For SaleMLS ID #1754232, Jason Rakers. WPMLS
- $498,9903 bd3 ba1.5k sqft529 McCormick St, Cranberry Township, PA 16066New ConstructionWPMLS
- $495,0003 bd2 ba1.1k sqft809 Franklin Rd, Mars, PA 16046For SaleMLS ID #1764198, Taylor Kaclik. WPMLS
- $499,9903 bd3 ba2.1k sqft220 Oliver Way, Cranberry Township, PA 16066New ConstructionWPMLS
- $479,5002 bd2 ba1.7k sqft1102 Wealdstone Rd, Cranberry Township, PA 16066For SaleMLS ID #1764713, Christine Wilson. WPMLS
- $499,9903 bd3 ba2k sqft744 Mill St, Cranberry Township, PA 16066New ConstructionWPMLS
