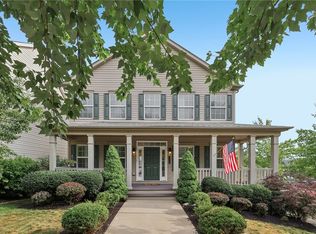
Adjacent to Graham Park in Cranberry Township, this former model home offers refined, one-level, maintenance-free living in an exceptional location. Designed with elevated finishes and thoughtful upgrades, this Canterbury-style patio home blends comfort, quality, and convenience.
Inside, enjoy two spacious bedrooms and two full baths. The primary suite features a generous walk-in closet, while the secondary bedroom includes its own well-appointed closet and nearby full bath. Two sun tunnels and upgraded lighting, including extra recessed lights fill the home with natural brightness. Fresh paint throughout provides a crisp, move-in-ready feel. The kitchen impresses with maple cabinetry, stainless steel appliances, abundant lighting, and a welcoming breakfast bar perfect for everyday living or entertaining. The open-concept dining and living area showcases newer LVP flooring and a cozy gas fireplace that creates a warm, elegant ambiance. An added den offers a quiet workspace separate from the home’s main living areas - ideal for work, organization, or a third bedroom. Beyond the living room, French doors open to a sun-splashed bonus sunroom, perfect as a sitting room, playroom, or as a flexible creative space. This room’s natural light and relaxed atmosphere set it apart from the more traditional office, giving the home two uniquely functional spaces rarely found in patio-style living. Outdoors, enjoy a 14 x 11 private patio and a two-car attached garage with epoxy flooring for a clean, polished finish. Additional upgrades include ice-melting gutters for low-maintenance winters and a newer HVAC system for year-round comfort and efficiency. The community also offers rare on-street parking directly outside your home. Community amenities elevate the lifestyle: a clubhouse, fitness room, and pool - all conveniently located next door. With prime access to I-79 and the PA Turnpike, this residence delivers luxury, convenience, and turnkey ease in one of Cranberry’s most desirable settings. Move-in ready and available for immediate occupancy.
For sale
Price cut: $10K (8/13)
$469,500
1102 Wealdstone Rd, Cranberry Township, PA 16066
2beds
1,753sqft
Condominium, Single Family Residence
Built in 2008
-- sqft lot
$462,800 Zestimate®
$268/sqft
$385/mo HOA
What's special
Two spacious bedroomsTwo sun tunnelsFresh paint throughoutCozy gas fireplaceNewer lvp flooringStainless steel appliancesWelcoming breakfast bar
- 44 days
- 563
- 17
Zillow last checked:
Listing updated:
Listed by:
Christine Wilson 724-318-6681,
COMPASS PENNSYLVANIA, LLC 724-318-6681
Source: WPMLS,MLS#: 1764713 Originating MLS: West Penn Multi-List
Originating MLS: West Penn Multi-ListFacts & features
Interior
Bedrooms & bathrooms
- Bedrooms: 2
- Bathrooms: 2
- Full bathrooms: 2
Primary bedroom
- Level: Main
- Dimensions: 14x15
Bedroom 2
- Level: Main
- Dimensions: 12x11
Bonus room
- Level: Main
- Dimensions: 7x5
Den
- Level: Main
- Dimensions: 13x11
Dining room
- Level: Main
- Dimensions: 12x14
Entry foyer
- Level: Main
- Dimensions: 4x6
Game room
- Level: Main
- Dimensions: 12x15
Kitchen
- Level: Main
- Dimensions: 18x16
Laundry
- Level: Main
- Dimensions: 7x8
Living room
- Level: Main
- Dimensions: 18x15
Heating
- Forced Air, Gas
Cooling
- Central Air, Electric
Appliances
- Included: Some Gas Appliances, Convection Oven, Cooktop, Dryer, Dishwasher, Disposal, Microwave, Refrigerator, Washer
Features
- Pantry
- Flooring: Ceramic Tile, Vinyl, Carpet
- Windows: Screens
- Has basement: No
- Number of fireplaces: 1
- Fireplace features: Gas, Family/Living/Great Room
Interior area
- Total structure area: 1,753
- Total interior livable area: 1,753 sqft
Video & virtual tour
Property
Parking
- Total spaces: 2
- Parking features: Attached, Garage, Garage Door Opener
- Has attached garage: Yes
Features
- Pool features: Pool
Lot
- Size: 2,883 Square Feet
- Dimensions: 0.0662
Details
- Parcel number: 130S39AB111020000
Construction
Type & style
- Home type: Condo
- Architectural style: Colonial,Patio Home
- Property subtype: Condominium, Single Family Residence
- Attached to another structure: Yes
Materials
- Frame, Vinyl Siding
- Roof: Asphalt
Condition
- Resale
- Year built: 2008
Utilities & green energy
- Sewer: Public Sewer
- Water: Public
Community & HOA
Community
- Subdivision: Villas of Isleworth| BelleVue Park
HOA
- Has HOA: Yes
- HOA fee: $385 monthly
Location
- Region: Cranberry Township
Financial & listing details
- Price per square foot: $268/sqft
- Tax assessed value: $23,200
- Annual tax amount: $4,344
- Date on market: 7/16/2026
Estimated market value
$462,800
$440,000 - $486,000
$2,685/mo
Price history
| Date | Event | Price |
|---|---|---|
| 8/13/2026 | Price change | $469,500-2.1%$268/sqft |
Source:  WPMLS #1764713 Report a problem WPMLS #1764713 Report a problem | ||
| 7/16/2026 | Listed for sale | $479,500+42.9%$274/sqft |
Source: WPMLS #1764713 Report a problem | ||
| 4/1/2016 | Sold | $335,500-1.3%$191/sqft |
Source: WPMLS #1208098 Report a problem | ||
| 2/20/2016 | Pending sale | $339,900$194/sqft |
Source: Northwood Realty Services Cranberry #1208098 Report a problem | ||
| 2/13/2016 | Listed for sale | $339,900+7%$194/sqft |
Source: Northwood Realty Services Cranberry #1208098 Report a problem | ||
| 7/11/2014 | Sold | $317,750-3.7%$181/sqft |
Source: WPMLS #1001723 Report a problem | ||
| 4/4/2014 | Listed for sale | $329,900$188/sqft |
Source: Coldwell Banker Real Estate Services - East Regional #1001723 Report a problem | ||
Public tax history
| Year | Property taxes | Tax assessment |
|---|---|---|
| 2025 | $4,286 +3.1% | $23,200 |
| 2024 | $4,157 +3.1% | $23,200 |
| 2023 | $4,034 +1.5% | $23,200 |
| 2022 | $3,975 | $23,200 |
| 2021 | $3,975 +1.5% | $23,200 |
| 2020 | $3,915 +32% | $23,200 |
| 2019 | $2,967 -23.4% | $23,200 |
| 2018 | $3,872 +308.3% | $23,200 |
| 2017 | $948 -9.1% | $23,200 |
| 2016 | $1,043 +121.8% | $23,200 |
| 2015 | $470 | $23,200 |
| 2014 | $470 | $23,200 |
| 2013 | $470 +5.1% | $23,200 |
| 2012 | $448 | $23,200 |
| 2011 | $448 | $23,200 |
Find assessor info on the county website
Monthly payment
Est. payment
Payment breakdown
Explore the cost of this home by adjusting the details. Changes won't be saved.Climate risks
Neighborhood: 16066
Nearby schools
Schools provided by the listing agent
- District: Seneca Valley
Source: WPMLS. This data may not be complete. We recommend contacting the local school district to confirm school assignments for this home.
- $443,9002 bd2 ba-- sqft1104 Wealdstone Rd, Cranberry Township, PA 16066Off Market
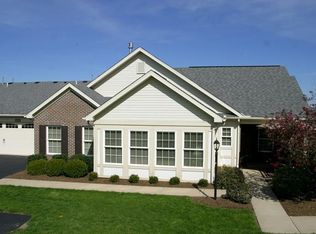
- $343,8002 bd2 ba1.3k sqft1122 Wealdstone Rd, Cranberry Township, PA 16066Off Market
- $405,3003 bd2 ba-- sqft1124 Wealdstone Rd, Cranberry Township, PA 16066Off Market
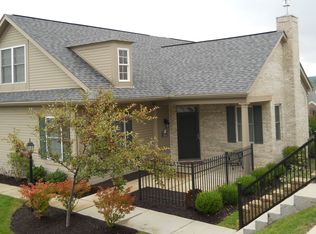
- $491,4003 bd3 ba1.8k sqft421 Wealdstone, Cranberry Township, PA 16066Off Market
Similar homes
- $449,0003 bd3 ba1.9k sqft2164 Isleworth Ln, Cranberry Township, PA 16066For Sale
 MLS ID #1766857, Pierre Khoury. WPMLS
 - $339,9003 bd3 ba1.9k sqft111 Lewisham Rd, Cranberry Township, PA 16066For Sale
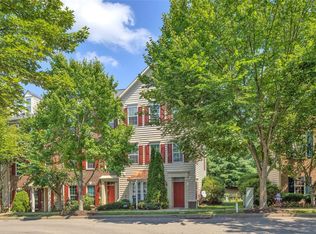 MLS ID #1769317, Georgie Smigel. WPMLS
 - $445,0002 bd2 ba1.5k sqft2104 Isleworth Ln, Cranberry Township, PA 16066For Sale
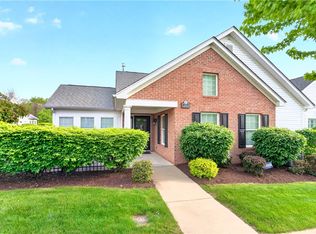 MLS ID #1750646, Linda Honeywill. WPMLS
 - $495,0003 bd3 ba2k sqft354 Wealdstone Rd, Cranberry Township, PA 16066For Sale
 MLS ID #1763327, Erin Amelio. WPMLS
