***NOVEMBER 2026 MOVE IN*** This brand-new Serenade townhome in Breckenridge offers low-maintenance living in a desirable, walkable Cranberry Township community near shops, dining, and everyday conveniences. This interior unit features a private, wooded backdrop and a covered rear porch that walks out to a peaceful backyard setting.
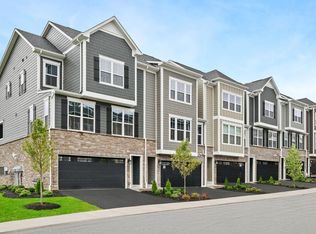
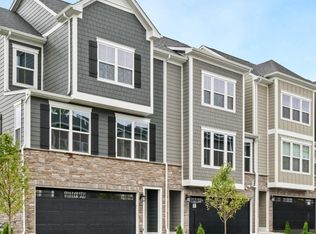
The exterior showcases timeless stone and Hardie board siding for elevated curb appeal. Inside, a finished lower-level rec room provides flexible living space, while the open-concept main floor is designed for both comfort and entertaining—highlighted by a 10' island, quartz countertops, GE Profile appliances, LVP throughout the main level, and soft-close cabinetry. Oversized sliding doors lead to the covered outdoor living area, perfect for enjoying the serene wooded views while you cozy up to the built-in gas fireplace.
Upstairs, you’ll find 3 bedrooms, a convenient laundry room, and 9' ceilings throughout. The owner’s suite features a tray ceiling, dual vanities with quartz countertops, and a ceramic tile shower with built-in seat and roman shower style.
With over 2,100 square feet of thoughtfully designed space and a private, nature-filled setting, this home delivers the perfect blend of style, comfort, and convenience.
Under contract
$454,990
170 Breckenridge Ct, Cranberry Township, PA 16066
3beds
2,169sqft
Townhouse
Built in 2026
2,121 Square Feet Lot
$471,500 Zestimate®
$210/sqft
$125/mo HOA
What's special
Built-in gas fireplaceQuartz countertopsSerene wooded viewsFinished lower-level rec roomGe profile appliancesOversized sliding doorsPeaceful backyard setting
- 58 days |
- 165 |
- 4 |
Zillow last checked:
Listing updated:
Listed by:
Madison Hoffman 412-922-5700,
RYAN HOMES (NVR INC.) 412-922-5700
Source: WPMLS,MLS#: 1761334 Originating MLS: West Penn Multi-List
Originating MLS: West Penn Multi-ListFacts & features
Interior
Bedrooms & bathrooms
- Bedrooms: 3
- Bathrooms: 3
- Full bathrooms: 2
- 1/2 bathrooms: 1
Cooling
- Central Air
Appliances
- Included: Some Gas Appliances, Dishwasher, Disposal, Stove
Features
- Kitchen Island, Pantry
- Flooring: Carpet, Ceramic Tile, Hardwood
- Basement: Finished,Interior Entry
- Number of fireplaces: 1
- Fireplace features: Outside
Interior area
- Total structure area: 2,169
- Total interior livable area: 2,169 sqft
Property
Parking
- Total spaces: 2
- Parking features: Built In, Garage Door Opener
- Has attached garage: Yes
Features
- Levels: Multi/Split
- Stories: 2
- Pool features: None
Lot
- Size: 2,121 Square Feet
- Dimensions: 92 x 26 x 93 x 22
Construction
Type & style
- Home type: Townhouse
- Architectural style: Multi-Level
- Property subtype: Townhouse
Condition
- New Construction
- New construction: Yes
- Year built: 2026
Details
- Warranty included: Yes
Utilities & green energy
- Sewer: Public Sewer
- Water: Public
Community & HOA
Community
- Subdivision: Breckenridge
HOA
- Has HOA: Yes
- HOA fee: $125 monthly
Location
- Region: Cranberry Township
Financial & listing details
- Price per square foot: $210/sqft
- Date on market: 6/23/2026
Estimated market value
$471,500
$438,000 - $509,000
$3,808/mo
Price history
| Date | Event | Price |
|---|---|---|
| 8/10/2026 | Pending sale | $454,990$210/sqft |
Source:  WPMLS #1761334 Report a problem WPMLS #1761334 Report a problem | ||
| 6/23/2026 | Listed for sale | $454,990$210/sqft |
Source: WPMLS #1761334 Report a problem | ||
Public tax history
Tax history is unavailable.
Monthly payment
Est. payment
Payment breakdown
Explore the cost of this home by adjusting the details. Changes won't be saved.Climate risks
Neighborhood: 16066
Nearby schools
GreatSchools rating
- 10/10Marshall El SchoolGrades: K-5Distance: 3 mi
- 8/10Marshall Middle SchoolGrades: 6-8Distance: 2.8 mi
- 10/10North Allegheny Senior High SchoolGrades: 9-12Distance: 6.4 mi
Schools provided by the listing agent
- District: Seneca Valley
Source: WPMLS. This data may not be complete. We recommend contacting the local school district to confirm school assignments for this home.
- $85,6670.43 acresRock Lodge Rd, Mc Henry, MD 21541Off Market
- $115,800-- bd-- ba-- sqftStilwater Dr, Swanton, MD 21561Off Market
- $561,1004 bd2 ba-- sqft306 Deemers Dr, Cranberry Township, PA 16066Off Market
- $25,7103 bd4 ba3k sqft103 Hampshire Dr, Cranberry Township, PA 16066Off Market
- $615,900-- bd-- ba-- sqft129 Southridge Dr, Cranberry Township, PA 16066Off Market
- $555,900-- bd-- ba-- sqft502 Cathys Ct, Cranberry Township, PA 16066Off Market
- $586,800-- bd-- ba-- sqft309 Deemers Dr, Cranberry Township, PA 16066Off Market
- $686,5005 bd4 ba3.5k sqft313 Deemers Dr, Cranberry Township, PA 16066Off Market
- $539,400-- bd-- ba-- sqft303 Deemers Dr, Cranberry Township, PA 16066Off Market
A local agent can set up tours, give advice and negotiate with sellers.
A local lender can help you make sure your offer is ready when you are.
Similar homes
- $445,9903 bd3 ba2.1k sqft172 Breckenridge Ct, Cranberry Township, PA 16066New Construction
 Heartland Homes
 - $445,9903 bd3 ba2.1k sqft176 Breckenridge Ct, Cranberry Township, PA 16066New Construction
 MLS ID #1768501, Madison Hoffman. WPMLS
 - $405,9903 bd3 ba2k sqft210 Breckenridge Ct, Cranberry Township, PA 16066New Construction
 WPMLS
WPMLS - from $429,9903 bd3 ba2.1k sqftSerenade - Last Unit Plan, Breckenridge, Cranberry Township, PA 16066New ConstructionHeartland Homes
- $415,0004 bd3 ba1.8k sqft235 Eagle Dr, Cranberry Township, PA 16066For SaleMLS ID #1767846, Silvia Kazas. WPMLS
- $385,0002 bd3 ba1.7k sqft503 Stallings Ln, Cranberry Township, PA 16066For SaleMLS ID #1769444, Emily Marcus. WPMLS
- $414,9903 bd3 ba1.9k sqft1006 Madisyn Ln, Middlesex Township, PA 16059New ConstructionWPMLS
- $464,9003 bd3 ba2k sqft4600 Spruce Rd, Gibsonia, PA 15044For SaleMLS ID #1767944, Joanna DeMarco. WPMLS
- $375,0003 bd3 ba2k sqft213 Cranesbill Dr, Mars, PA 16046For SaleMLS ID #1768357, Leann Monz. WPMLS
- $435,0003 bd3 ba2.4k sqft139 Melinda Ct, Sewickley, PA 15143For SaleMLS ID #1750216, Matthew McKenna. WPMLS
- $429,9903 bd3 ba1.7k sqft407 N Harmon St, McCandless, PA 15090New ConstructionMLS ID #1763719, David Bruckner. WPMLS
- $389,9253 bd3 ba2k sqft117 Lobenro Dr, Zelienople, PA 16063New ConstructionWPMLS
- $434,9003 bd3 ba1.8k sqft160 Cole Dr, Mc Kees Rocks, PA 15136For SaleMLS ID #1761943, Santino Merante. WPMLS
- $399,9903 bd3 ba1.8k sqft7020 Jones Ln, Mars, PA 16046New ConstructionWPMLS
- $379,9903 bd3 ba2.2k sqft724 Olivia St, Pittsburgh, PA 15205New ConstructionWPMLS
- $668,5003 bd3 ba2.9k sqft505 High Crescent Rd, Cranberry Township, PA 16066For SaleMLS ID #1764866, Kimberly Maier. WPMLS
- $375,0003 bd3 ba2.1k sqft119 Rivulet Pl, Zelienople, PA 16063For SaleMLS ID #1740791, John Posteraro. WPMLS
- $485,0002 bd2 ba1.8k sqft307 Spring Valley Dr, Zelienople, PA 16063For SaleMLS ID #1752587, Ronald Huber. WPMLS
- $424,9903 bd3 ba2.3k sqft1004 Madisyn Ln, Middlesex Township, PA 16059New ConstructionDR Horton
- $382,9904 bd3 ba2.7k sqft202 Paddock Ln, Harmony, PA 16037New ConstructionWPMLS
