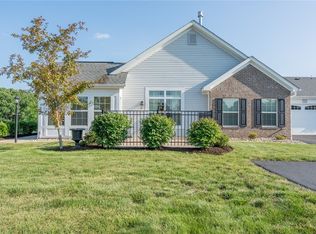
Welcome to refined, low-maintenance, one-level living at The Villas at Spring Valley, where sophistication and comfort come together in this beautifully appointed home. This 2-bedroom ranch-style condo features a bright, open floor plan highlighted by soaring vaulted ceilings, designer light fixtures, and curated, on-trend paint colors that create a warm yet upscale ambiance throughout.
The inviting living area is anchored by a stylish gas fireplace with a blower for supplement heating and flows seamlessly into a sun-filled sunroom with French doors—perfect for morning coffee, relaxing afternoons, or elegant entertaining. The kitchen impresses with granite countertops, stainless steel appliances, a generously sized pantry, and timeless finishes that blend functionality with elevated design.
The spacious primary suite offers a serene, spa-like retreat, while a private den provides the ideal space for a home office or quiet reading room. Additional highlights include a convenient laundry area with extra storage, an oversized two-car garage, and a private, enlarged concrete patio perfectly positioned to capture peaceful views of the rolling countryside.
Enjoy resort-style amenities just steps from your door, including a pool, clubhouse, and fitness center. HOA fee covers: Most Exterior Maintenance, Driveway Sealing, Lawn maintenance, Snow removal, Trash and Common areas. Ideally located near Routes 79, 19, 528, the PA Turnpike, Cranberry, Zelienople, and Cranberry Highlands Golf Course, this home delivers effortless luxury in a truly exceptional setting.
Under contract
Price cut: $5.1K (9/14)
$479,900
307 Spring Valley Dr, Zelienople, PA 16063
2beds
1,849sqft
Condominium, Single Family Residence
Built in 2019
-- sqft lot
$479,300 Zestimate®
$260/sqft
$300/mo HOA
What's special
- 40 days
- 262
- 6
Zillow last checked:
Listing updated:
Listed by:
Ronald Huber 724-282-1313,
BERKSHIRE HATHAWAY THE PREFERRED REALTY 724-282-1313
Source: WPMLS,MLS#: 1772592 Originating MLS: West Penn Multi-List
Originating MLS: West Penn Multi-ListFacts & features
Interior
Bedrooms & bathrooms
- Bedrooms: 2
- Bathrooms: 2
- Full bathrooms: 2
Primary bedroom
- Level: Main
- Dimensions: 15x14
Bedroom 2
- Level: Main
- Dimensions: 11x12
Bonus room
- Level: Main
- Dimensions: 14x12
Den
- Level: Main
- Dimensions: 11x12
Dining room
- Level: Main
- Dimensions: 11x20
Entry foyer
- Level: Main
- Dimensions: 6x4
Kitchen
- Level: Main
- Dimensions: 11x11
Laundry
- Level: Main
- Dimensions: 7x8
Heating
- Forced Air, Gas
Cooling
- Central Air
Appliances
- Included: Some Electric Appliances, Convection Oven, Dryer, Dishwasher, Disposal, Microwave, Refrigerator, Stove, Washer
Features
- Flooring: Tile, Vinyl, Carpet
- Windows: Multi Pane
- Has basement: No
- Number of fireplaces: 1
- Fireplace features: Gas
Interior area
- Total structure area: 1,849
- Total interior livable area: 1,849 sqft
Video & virtual tour
Property
Parking
- Total spaces: 2
- Parking features: Attached, Garage, Garage Door Opener
- Has attached garage: Yes
Features
- Pool features: Pool
Lot
- Size: 2,613 Square Feet
- Dimensions: 0.056
Details
- Parcel number: 180S11A3070000
Construction
Type & style
- Home type: Condo
- Architectural style: Contemporary,Patio Home
- Property subtype: Condominium, Single Family Residence
- Attached to another structure: Yes
Materials
- Brick, Vinyl Siding
- Roof: Asphalt
Condition
- Resale
- Year built: 2019
Utilities & green energy
- Sewer: Public Sewer
- Water: Public
Community & HOA
Community
- Subdivision: The Villas at Spring Valley
HOA
- Has HOA: Yes
- HOA fee: $300 monthly
Location
- Region: Zelienople
Financial & listing details
- Price per square foot: $260/sqft
- Tax assessed value: $25,020
- Annual tax amount: $4,559
- Date on market: 9/14/2026
Estimated market value
$479,300
$455,000 - $503,000
$2,470/mo
Price history
| Date | Event | Price |
|---|---|---|
| 10/3/2026 | Pending sale | $479,900$260/sqft |
Source:  WPMLS #1772592 Report a problem WPMLS #1772592 Report a problem | ||
| 9/14/2026 | Price change | $479,900-1.1%$260/sqft |
Source: WPMLS #1772592 Report a problem | ||
| 8/19/2026 | Price change | $485,000-1%$262/sqft |
Source: WPMLS #1752587 Report a problem | ||
| 7/30/2026 | Price change | $490,000-1%$265/sqft |
Source: WPMLS #1752587 Report a problem | ||
| 7/13/2026 | Price change | $494,900-0.9%$268/sqft |
Source: WPMLS #1752587 Report a problem | ||
| 6/26/2026 | Price change | $499,500-0.1%$270/sqft |
Source: WPMLS #1752587 Report a problem | ||
| 3/23/2026 | Price change | $499,900-2%$270/sqft |
Source: WPMLS #1737605 Report a problem | ||
| 2/12/2026 | Listed for sale | $509,900$276/sqft |
Source: WPMLS #1737605 Report a problem | ||
| 2/6/2026 | Contingent | $509,900$276/sqft |
Source: WPMLS #1737605 Report a problem | ||
| 1/22/2026 | Listed for sale | $509,900+40.9%$276/sqft |
Source: WPMLS #1737605 Report a problem | ||
| 6/26/2019 | Sold | $361,980$196/sqft |
Source: Public Record Report a problem | ||
Public tax history
| Year | Property taxes | Tax assessment |
|---|---|---|
| 2025 | $4,547 +3.1% | $25,020 |
| 2024 | $4,408 +3.4% | $25,020 |
| 2023 | $4,263 +1.5% | $25,020 |
| 2022 | $4,199 +0.9% | $25,020 |
| 2021 | $4,161 +1.3% | $25,020 |
| 2020 | $4,110 | $25,020 |
| 2019 | -- | -- |
Find assessor info on the county website
Monthly payment
Est. payment
Payment breakdown
Explore the cost of this home by adjusting the details. Changes won't be saved.Climate risks
Neighborhood: 16063
Nearby schools
Schools provided by the listing agent
- District: Seneca Valley
Source: WPMLS. This data may not be complete. We recommend contacting the local school district to confirm school assignments for this home.
- $287,100-- bd-- ba-- sqft305 Spring Valley Dr, Zelienople, PA 16063Off Market
- $420,000-- bd-- ba-- sqft303 Spring Valley Dr, Zelienople, PA 16063Off Market
- $454,4003 bd2 ba1.8k sqft301 Spring Valley Dr, Zelienople, PA 16063Off Market
- $404,500-- bd-- ba-- sqft207 Spring Valley Dr, Zelienople, PA 16063Off Market
Similar homes
- $499,5002 bd2 ba1.8k sqft906 Spring Valley Dr, Zelienople, PA 16063For Sale
 MLS ID #1763687, Georgie Smigel. WPMLS
 - $499,0004 bd3 ba2.2k sqft108 Dutch Creek Dr, Zelienople, PA 16063For Sale
 MLS ID #1780340, Mariah Custer. WPMLS
 - $615,0004 bd3 ba2.4k sqft406 Sarjean Way, Zelienople, PA 16063For Sale
 MLS ID #1779973, Anthony Leone. WPMLS
 - $445,0002 bd2 ba1.5k sqft2104 Isleworth Ln, Cranberry Township, PA 16066For Sale
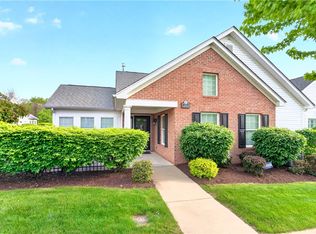 MLS ID #1750646, Linda Honeywill. WPMLS
