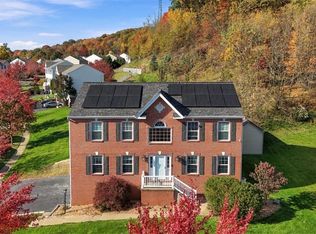
Rarely does a home in The Crossings come to market, and this is the first time 172 Crossing Ridge Trail has been offered. That alone makes it worth a look. Walk inside, and you’ll see why it was so hard for the owners to leave. An extensive renovation took down walls on the main level, replacing a series of separate rooms with one open floor plan where light and conversation travel from the kitchen through the living and dining areas. Four bedrooms and two and a half baths give everyone a place to land at the end of the day, and storage is UNUSUALLY GENEROUS throughout the house, with closets and built-in space that make daily life easier to keep tidy. An accessible attic with flooring for even more storage. At the back of the home, a 200 square foot office sits apart from the main living areas. It has room for a full desk setup, a wall of shelves, and the quiet that makes phone calls and focused work from home easier. It could just as easily be a studio, a library, or a hobby room, and its spot at the rear of the house keeps it away from the bustle up front. Outdoor living starts at the front door, where a cozy porch invites a morning coffee or an evening visit with a neighbor walking by. The PRIVATE backyard boasts an oversized covered deck that stretches wide enough for a full dining table, so Sunday dinners and summer cookouts can move outside rain or shine. There’s still space left over for a quant sofa set to watch the show nature puts on, from the first green of spring through the amber and red of October, with birds and local wildlife passing through along the way. The oversized garage was built in the era when owners expected to store more than 2 cars. Bikes, kayaks, sports gear, lawn equipment, and seasonal bins all find a spot here, with room left to move around. The garage door motors and remotes were replaced in 2026, so they work smoothly from the first press of the button. The washer and dryer are also new in 2026, the refrigerator is about three years old and a family favorite. One of the many unique features in the home is the much utilized trash compactor. The roof was replaced in 2010. There are TWO HVAC systems for comfort any time of year as well as a whole house attic fan for those that love to let the fresh air in. Living in Cranberry Township pairs low Butler County taxes with immediate proximity to everyday necessities and recreation. The neighborhood sits just minutes from Graham Park, which features sports fields, walking trails, and pickleball courts, as well as the Cranberry Township Community Park and Waterpark. The vibrant Rose E. Schneider Family YMCA with indoor pickleball and swim lessons is minutes away as well. Shopping and dining options abound along the Route 19 and Freedom Road corridors, including the Streets of Cranberry, Cranberry Square, local restaurants, and regional grocers including the coming soon Wegman's. Cranberry Highlands Golf Course is nearby for a round on a free afternoon. UPMC Passavant Cranberry and the Cranberry Township Public Library are also close at hand.
For commuters, seamless access to Interstate 79, the Pennsylvania Turnpike (I-76), and Route 19 allows for an easy drive to all North Hills commercial hubs, Wexford, and downtown Pittsburgh
For sale
$575,000
172 Crossing Ridge Trl Suite 201, Cranberry Township, PA 16066
4beds
2,776sqft
Farm, Single Family Residence
Built in 1989
10,454 Square Feet Lot
$557,500 Zestimate®
$207/sqft
$17/mo HOA
What's special
Much utilized trash compactor
- 26 days
- 1,552
- 138
Zillow last checked:
Listing updated:
Listed by:
Tammy Friday 412-206-5550,
ENGEL & VOLKERS SEWICKLEY 412-206-5550
Source: WPMLS,MLS#: 1778240 Originating MLS: West Penn Multi-List
Facts & features
Interior
Bedrooms & bathrooms
- Bedrooms: 4
- Bathrooms: 3
- Full bathrooms: 2
- 1/2 bathrooms: 1
Primary bedroom
- Level: Upper
- Dimensions: 14x30
Bedroom 2
- Level: Upper
- Dimensions: 10x11
Bedroom 3
- Level: Upper
- Dimensions: 14x11
Bedroom 4
- Level: Upper
- Dimensions: 16x11
Bonus room
- Level: Lower
- Dimensions: 6x11
Den
- Level: Main
- Dimensions: 14x13
Dining room
- Level: Main
- Dimensions: 16x18
Entry foyer
- Level: Main
- Dimensions: 13x14
Family room
- Level: Main
- Dimensions: 15x11
Game room
- Level: Lower
- Dimensions: 17x24
Kitchen
- Level: Main
- Dimensions: 11x11
Laundry
- Level: Main
- Dimensions: 11x6
Living room
- Level: Main
- Dimensions: 14x30
Heating
- Forced Air, Gas
Cooling
- Central Air
Appliances
- Included: Some Electric Appliances, Dryer, Dishwasher, Disposal, Microwave, Refrigerator, Stove, Trash Compactor, Washer
Features
- Kitchen Island, Pantry, Window Treatments
- Flooring: Carpet, Tile
- Windows: Screens, Window Treatments
- Basement: Finished,Interior Entry
- Number of fireplaces: 1
- Fireplace features: Gas
Interior area
- Total structure area: 2,776
- Total interior livable area: 2,776 sqft
Video & virtual tour
Property
Parking
- Total spaces: 2
- Parking features: Built In, Garage Door Opener
- Has attached garage: Yes
Features
- Levels: Two
- Stories: 2
- Pool features: None
Lot
- Size: 10,454 Square Feet
- Dimensions: 0.24
Construction
Type & style
- Home type: SingleFamily
- Architectural style: Farmhouse,Two Story
- Property subtype: Farm, Single Family Residence
Materials
- Brick, Vinyl Siding
- Roof: Asphalt
Condition
- Resale
- Year built: 1989
Utilities & green energy
- Sewer: Public Sewer
- Water: Public
Community & HOA
Community
- Subdivision: The Crossings
HOA
- Has HOA: Yes
- HOA fee: $200 annually
Location
- Region: Cranberry Township
Financial & listing details
- Price per square foot: $207/sqft
- Tax assessed value: $34,490
- Annual tax amount: $6,457
- Date on market: 10/9/2026
Estimated market value
$557,500
$530,000 - $585,000
$2,497/mo
Price history
| Date | Event | Price |
|---|---|---|
| 10/9/2026 | Listed for sale | $575,000$207/sqft |
Source:  WPMLS #1778240 Report a problem | ||
Public tax history
Tax history is unavailable.
Monthly payment
Est. payment
Payment breakdown
Explore the cost of this home by adjusting the details. Changes won't be saved.Climate risks
Neighborhood: 16066
Nearby schools
Schools provided by the listing agent
- District: Seneca Valley
Source: WPMLS. This data may not be complete. We recommend contacting the local school district to confirm school assignments for this home.
- $395,100-- bd-- ba-- sqft172 Crossing Ridge Trl, Cranberry Township, PA 16066Off Market
- $432,3003 bd3 ba-- sqft162 Crossing Ridge Trail, Cranberry, PA 16066Off Market

- $379,200-- bd-- ba-- sqft174 Crossing Ridge Trl, Cranberry Township, PA 16066Off Market
- $370,300-- bd-- ba-- sqft170 Crossing Ridge Trl, Cranberry Township, PA 16066Off Market
Similar homes
- $624,0004 bd4 ba2.3k sqft4235 Glen Eden Rd, Cranberry Township, PA 16066For Sale
 MLS ID #1776027, JoAnn Echtler. WPMLS
- $599,9004 bd4 ba2.6k sqft8001 Maureen Dr, Cranberry Township, PA 16066For Sale
 MLS ID #1781309, Erin Berg. WPMLS
- $674,9004 bd4 ba3.5k sqft824 Westminster Ln, Cranberry Township, PA 16066For Sale
 MLS ID #1778783, Georgie Smigel. WPMLS
- $534,9004 bd4 ba2.9k sqft9239 Marshall Rd, Cranberry Township, PA 16066For Sale
 MLS ID #1778826, Judi Agostinelli. WPMLS
