Welcome to 104 Patriot Lane in the Heart Of Sewickley Ridge. This stunning patio home features open floor plan with handsome kitchen including stainless steel appliances, granite countertops, island. Gas hookup for gas stove. Living room and dining room with plethora of windows. ALL NEW LUXURY VINYL FLOORING COMING THIS WEEK LIVING ROOM & DINING ROOM! Three ensuite bedrooms including primary with walk-in closet and luxurious bath. Second floor bedroom includes ensuite sitting room, entertainment room office and large storage room with HVAC. Enjoy outdoor private extended patio perfect for entertaining friends and family. Spacious garage with storage. Sewickley Ridge offers full amenities including clubhouse with library, kitchen, exercise room, fitness gym, private conference center, pool, tennis courts. Low monthly maintenance fee includes clubhouse, pool, tennis, landscaping, snow removal, roof replacement. 55 and over community. Just minutes away from I79, I279, restaurants, shopping. Luxurious easy lifestyle. Come see!
For sale
Price cut: $25K (7/15)
$624,000
104 Patriot Ln, Sewickley, PA 15143
3beds
2,304sqft
:
Get pre-qualified$4,583/mo
Condominium, Single Family Residence
Built in 2015
-- sqft lot
$609,800 Zestimate®
$271/sqft
$326/mo HOA
What's special
Open floor planHandsome kitchenSpacious garage with storageThree ensuite bedroomsEntertainment roomGranite countertopsLuxurious bath
- 56 days |
- 469 |
- 9 |
Zillow last checked:
Listing updated:
Listed by:
Maggie Jayson 412-924-1085,
RE/MAX SELECT REALTY 724-933-6300
Source: WPMLS,MLS#: 1757443 Originating MLS: West Penn Multi-List
Originating MLS: West Penn Multi-ListFacts & features
Interior
Bedrooms & bathrooms
- Bedrooms: 3
- Bathrooms: 3
- Full bathrooms: 3
Primary bedroom
- Level: Main
- Dimensions: 16X16
Bedroom 2
- Level: Main
- Dimensions: 13X10
Bedroom 3
- Level: Upper
- Dimensions: 16X16
Dining room
- Level: Main
- Dimensions: X15
Entry foyer
- Level: Main
- Dimensions: 16X5
Kitchen
- Level: Main
- Dimensions: 16X12
Living room
- Level: Main
- Dimensions: 24X
Heating
- Forced Air, Gas
Cooling
- Central Air
Appliances
- Included: Some Electric Appliances, Cooktop, Dishwasher, Disposal, Microwave, Refrigerator, Stove
Features
- Kitchen Island, Pantry, Window Treatments
- Flooring: Ceramic Tile, Carpet
- Windows: Screens, Window Treatments
- Has basement: No
Interior area
- Total structure area: 2,304
- Total interior livable area: 2,304 sqft
Video & virtual tour
Property
Parking
- Total spaces: 2
- Parking features: Attached, Garage, Garage Door Opener
- Has attached garage: Yes
Lot
- Size: 2,008 Square Feet
- Dimensions: 36 x 59 x 36 x 55
Details
- Parcel number: 0424H00100023200
Construction
Type & style
- Home type: Condo
- Architectural style: Contemporary,Patio Home
- Property subtype: Condominium, Single Family Residence
- Attached to another structure: Yes
Materials
- Frame
- Roof: Composition
Condition
- Resale
- Year built: 2015
Utilities & green energy
- Sewer: Public Sewer
- Water: Public
Community & HOA
Community
- Security: Security System
- Subdivision: Sewickley Ridge
HOA
- Has HOA: Yes
- HOA fee: $326 monthly
Location
- Region: Sewickley
Financial & listing details
- Price per square foot: $271/sqft
- Tax assessed value: $307,700
- Annual tax amount: $9,763
- Date on market: 6/1/2026
Estimated market value
$609,800
$579,000 - $640,000
$3,312/mo
Price history
| Date | Event | Price |
|---|---|---|
| 7/15/2026 | Price change | $624,000-3.9%$271/sqft |
Source:  WPMLS #1757443 Report a problem WPMLS #1757443 Report a problem | ||
| 6/17/2026 | Price change | $649,000-6.6%$282/sqft |
Source: WPMLS #1757443 Report a problem | ||
| 6/1/2026 | Listed for sale | $695,000+115.9%$302/sqft |
Source: WPMLS #1757443 Report a problem | ||
| 9/29/2015 | Sold | $321,926$140/sqft |
Source: WPMLS #1076916 Report a problem | ||
Public tax history
| Year | Property taxes | Tax assessment |
|---|---|---|
| 2025 | $9,103 +9% | $289,700 |
| 2024 | $8,352 +509.5% | $289,700 |
| 2023 | $1,370 | $289,700 |
| 2022 | $1,370 | $289,700 |
| 2021 | $1,370 +2% | $289,700 |
| 2020 | $1,343 -2% | $289,700 |
| 2019 | $1,370 -32.6% | $289,700 |
| 2018 | $2,034 -72.7% | $289,700 |
| 2017 | $7,442 +443.1% | $289,700 |
| 2016 | $1,370 | $289,700 |
Find assessor info on the county website
Monthly payment
Est. payment
Payment breakdown
Explore the cost of this home by adjusting the details. Changes won't be saved.Climate risks
Neighborhood: 15143
Nearby schools
GreatSchools rating
- 6/10Avonworth Elementary SchoolGrades: 3-6Distance: 1.4 mi
- 10/10Avonworth Middle SchoolGrades: 6-8Distance: 2.2 mi
- 7/10Avonworth High SchoolGrades: 9-12Distance: 2.2 mi
Schools provided by the listing agent
- District: Avonworth
Source: WPMLS. This data may not be complete. We recommend contacting the local school district to confirm school assignments for this home.
- $490,0003 bd3 ba2.3k sqft102 Patriot Ln, Sewickley, PA 15143Sold
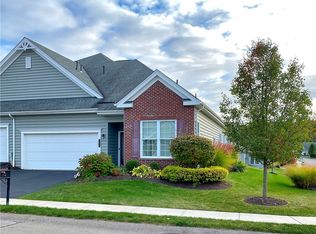
- $483,3003 bd3 ba1.9k sqft106 Patriot Ln, Sewickley, PA 15143Off Market
- $490,0002 bd2 ba1.6k sqft108 Patriot Ln, Sewickley, PA 15143Off Market
- $469,2003 bd3 ba2k sqft101 Patriot Ln, Sewickley, PA 15143Off Market
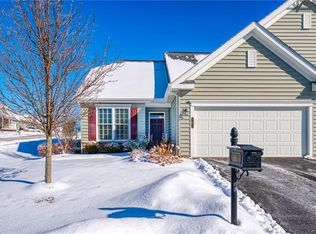
- $456,9002 bd2 ba1.7k sqft103 Patriot Ln, Sewickley, PA 15143Off Market
- $483,6002 bd2 ba1.7k sqft110 Patriot Ln, Sewickley, PA 15143Off Market
- $533,3003 bd3 ba2.5k sqft105 Patriot Ln, Sewickley, PA 15143Off Market
- $446,7002 bd2 ba1.6k sqft107 Patriot Ln, Sewickley, PA 15143Off Market
A local agent can set up tours, give advice and negotiate with sellers.
A local lender can help you make sure your offer is ready when you are.
Similar homes
- $675,0003 bd3 ba2.2k sqft150 Independence Way, Sewickley, PA 15143For Sale
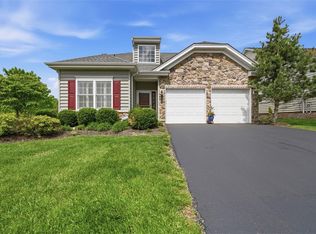 MLS ID #1752884, Sandra Ferko. WPMLS
 - $624,9004 bd3 ba2.8k sqft238 Gary Dr, Sewickley, PA 15143For Sale
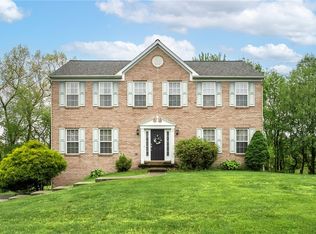 MLS ID #1752499, Bonnie Hyslop. WPMLS
 - $599,0004 bd3 ba1.8k sqft404 Rockledge Dr, Sewickley, PA 15143For Sale
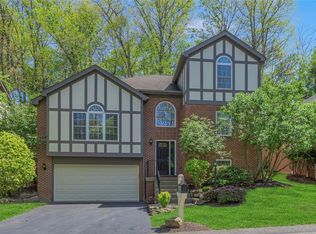 MLS ID #1752430, Gina Mercurio. WPMLS
 - $650,0005 bd3 ba2.4k sqft1712 Dawn Dr, Sewickley, PA 15143For Sale
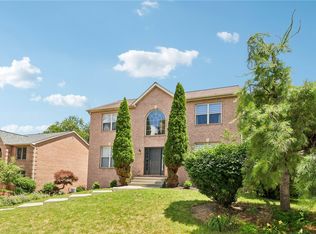 MLS ID #1761901, Laura Donaldson. WPMLS
 - $564,5003 bd2 ba2.2k sqft114 Gateway Dr, Pittsburgh, PA 15237For SaleMLS ID #1762943, Ariel Harat. WPMLS
- $649,9004 bd4 ba2.3k sqft2704 Pittsburgh Ct, Sewickley, PA 15143For SaleMLS ID #1746779, Erin Berg. WPMLS
- $619,9004 bd4 ba2.4k sqft235 Ewing Rd, Carnegie, PA 15106For SaleMLS ID #1766287, Sayward Lehman. WPMLS
- $494,9513 bd4 ba2.6k sqft2014 Connecticut Ln, Sewickley, PA 15143For SaleMLS ID #1762733, Shilpa Naik. WPMLS
- $650,0004 bd5 ba2.7k sqft1505 Staunton Dr, Coraopolis, PA 15108For SaleMLS ID #1757638, Rita Brimmeier. WPMLS
- $364,9003 bd3 ba1.9k sqft2426 Rochester Rd #G, Sewickley, PA 15143For SaleMLS ID #1757590, Eli Bratich. WPMLS
- $629,0003 bd2 ba2k sqft105 Deana Dr, Mc Kees Rocks, PA 15136New ConstructionMLS ID #1751119, Connie Lee. WPMLS
- $525,0003 bd4 ba2.5k sqft1557 Staunton Dr, Coraopolis, PA 15108For SaleMLS ID #1760055, Barbara Baker. WPMLS
- $625,0004 bd3 ba2.5k sqft3040 Annandale Dr, Presto, PA 15142For SaleMLS ID #1746810, Aaron Hirak. WPMLS
- $599,5004 bd3 ba2.2k sqft747 Packsaddle Trl, Gibsonia, PA 15044For SaleMLS ID #1761685, Michele Miller. WPMLS
- $577,4003 bd2 ba1.8k sqft108 Winfield Manor Dr, Mars, PA 16046For SaleMLS ID #1759381, Ryan Bibza. WPMLS
- $359,9003 bd3 ba1.7k sqft506 Aprilmae Way, Pittsburgh, PA 15237For SaleMLS ID #1766405, Devon Lauer. WPMLS
- $600,0004 bd4 ba2.3k sqft1024 Blackhawk Dr, Valencia, PA 16059For SaleMLS ID #1763625, John Barley. WPMLS
- $825,0004 bd4 ba2.6k sqft107 Stafford Dr, Mc Kees Rocks, PA 15136For SaleMLS ID #1758998, Amanda Gomez. WPMLS
- $469,9003 bd3 ba2.4k sqft117 Linden Ct, Seven Fields, PA 16046For SaleMLS ID #1764697, Andrew Dodd. WPMLS
- $815,0004 bd4 ba2.9k sqft106 Victoria Ct, Mc Kees Rocks, PA 15136For SaleMLS ID #1761215, Kellie Herman. WPMLS
