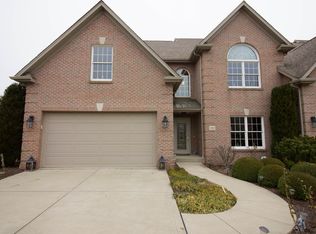
Welcome to Maintenance Free Living at Staunton Heights in Moon Twp. You will fall in love with this stunning home and its well appointed finishes-everything you would expect in a luxury home. Open floor plan, granite counters, stainless Jenn-Air appliances, double oven, hardwood flooring, 17' vaulted ceiling over the main living/dining/kitchen area and gas fireplace. The palladium window welcomes in the natural light and a sliding door leads to your spacious composite deck for enjoying the outdoors, which is equipped with a dedicated gas line for your grilling needs. Between the garage and kitchen the is the main level laundry room. The front of the main level features a private office with a bow window and French doors. The luxurious Main Level Primary features trey ceilings, a beautiful ensuite, WIC and deck access. The upper level features a private bedroom with ensuite perfect for your guests along with two additional bedrooms that share a Jack n Jill bathroom. The finished lower level oozes entertainment perfection with neutral decor, plush carpeting, coffered ceiling, gas fireplace, wet bar kitchenette and dual sliders that walk out to the patio. You'll love the two expansive storage rooms. 200 amp electric. Nutone central vac system. New Furnace 2025. Clubhouse has pool, entertainment room, kitchenette, conference room and gym. HOA includes lawn maintenance, snow removal, roof, exterior painting, clubhouse, and pool maintenance. Conveniently located to Pittsburgh International Airport, shopping and restaurants in Moon Twp, Sewickley, and easy access to I-376, I-79 and downtown Pittsburgh.
For sale
$650,000
1505 Staunton Dr, Coraopolis, PA 15108
4beds
2,744sqft
:
Get pre-qualified$4,793/mo
Townhouse
Built in 2005
7,405 Square Feet Lot
$632,700 Zestimate®
$237/sqft
$400/mo HOA
What's special
Gas fireplaceWell appointed finishesOpen floor planTwo expansive storage roomsMain level laundry roomBeautiful ensuiteWet bar kitchenette
- 55 days |
- 576 |
- 25 |
Zillow last checked:
Listing updated:
Listed by:
Rita Brimmeier 412-471-4900,
PIATT SOTHEBY'S INTERNATIONAL REALTY 412-471-4900
Source: WPMLS,MLS#: 1757638 Originating MLS: West Penn Multi-List
Originating MLS: West Penn Multi-ListFacts & features
Interior
Bedrooms & bathrooms
- Bedrooms: 4
- Bathrooms: 5
- Full bathrooms: 4
- 1/2 bathrooms: 1
Primary bedroom
- Level: Main
- Dimensions: 16x13
Primary bedroom
- Level: Upper
- Dimensions: 20x15
Bedroom 3
- Level: Upper
- Dimensions: 18x12
Bedroom 4
- Level: Upper
- Dimensions: 14x13
Bonus room
- Level: Lower
- Dimensions: 19x12
Bonus room
- Level: Lower
- Dimensions: 19x19
Den
- Level: Main
- Dimensions: 12x11
Dining room
- Level: Main
- Dimensions: 13x10
Entry foyer
- Level: Main
Family room
- Level: Lower
- Dimensions: 36x29
Kitchen
- Level: Main
- Dimensions: 15x13
Laundry
- Level: Main
Living room
- Level: Main
- Dimensions: 24x15
Heating
- Forced Air, Gas
Cooling
- Central Air
Appliances
- Included: Some Electric Appliances, Cooktop, Dishwasher, Disposal, Microwave, Refrigerator, Stove
Features
- Central Vacuum, Kitchen Island, Window Treatments
- Flooring: Ceramic Tile, Hardwood, Carpet
- Windows: Window Treatments
- Basement: Finished,Walk-Out Access
- Number of fireplaces: 2
- Fireplace features: Gas
Interior area
- Total structure area: 2,744
- Total interior livable area: 2,744 sqft
Property
Parking
- Total spaces: 2
- Parking features: Attached, Garage, Garage Door Opener
- Has attached garage: Yes
Features
- Levels: Two
- Stories: 2
Lot
- Size: 7,405 Square Feet
- Dimensions: 101 x 116 x 50 x 133
Details
- Parcel number: 0600M00022104B00
Construction
Type & style
- Home type: Townhouse
- Architectural style: Two Story
- Property subtype: Townhouse
Materials
- Brick
- Roof: Asphalt
Condition
- Resale
- Year built: 2005
Utilities & green energy
- Sewer: Public Sewer
- Water: Public
Community & HOA
Community
- Subdivision: Staunton Heights
HOA
- Has HOA: Yes
- HOA fee: $400 monthly
Location
- Region: Coraopolis
Financial & listing details
- Price per square foot: $237/sqft
- Tax assessed value: $286,500
- Annual tax amount: $10,312
- Date on market: 6/2/2026
Estimated market value
$632,700
$601,000 - $664,000
$3,497/mo
Price history
| Date | Event | Price |
|---|---|---|
| 6/2/2026 | Listed for sale | $650,000+97%$237/sqft |
Source:  WPMLS #1757638 Report a problem WPMLS #1757638 Report a problem | ||
| 12/17/2014 | Listing removed | $3,000$1/sqft |
Source: Berkshire Hathaway HomeServices - West Office #1016837 Report a problem | ||
| 9/12/2014 | Price change | $3,000+15.4%$1/sqft |
Source: Berkshire Hathaway HomeServices - West Office #1016837 Report a problem | ||
| 8/27/2014 | Price change | $2,600-21.2%$1/sqft |
Source: Berkshire Hathaway HomeServices The Preferred Realty #1016837 Report a problem | ||
| 7/4/2014 | Listed for rent | $3,300$1/sqft |
Source: Berkshire Hathaway HomeServices The Preferred Realty #1016837 Report a problem | ||
| 12/26/2006 | Sold | $330,000$120/sqft |
Source: Public Record Report a problem | ||
Public tax history
| Year | Property taxes | Tax assessment |
|---|---|---|
| 2025 | $9,623 +7.5% | $286,500 |
| 2024 | $8,955 +560.8% | $286,500 |
| 2023 | $1,355 +0% | $286,500 |
| 2022 | $1,355 | $286,500 |
| 2021 | $1,355 +2% | $286,500 |
| 2020 | $1,328 -2% | $286,500 |
| 2019 | $1,355 -83% | $286,500 |
| 2018 | $7,956 +2.7% | $286,500 |
| 2017 | $7,744 +471.5% | $286,500 |
| 2016 | $1,355 -82% | $286,500 |
| 2015 | $7,541 | $286,500 |
| 2014 | -- | $286,500 |
| 2013 | -- | $286,500 -8.7% |
| 2012 | -- | $313,700 |
| 2011 | -- | $313,700 |
| 2010 | -- | $313,700 |
| 2009 | -- | $313,700 |
| 2008 | -- | $313,700 |
| 2007 | -- | $313,700 +5709.3% |
| 2006 | -- | $5,400 |
Find assessor info on the county website
Monthly payment
Est. payment
Payment breakdown
Explore the cost of this home by adjusting the details. Changes won't be saved.Climate risks
Neighborhood: 15108
Nearby schools
GreatSchools rating
- 7/10Moon Area Lower Middle SchoolGrades: 5-6Distance: 2.4 mi
- 9/10Moon Area Upper Middle SchoolGrades: 7-8Distance: 2.4 mi
- 8/10Moon Senior High SchoolGrades: 9-12Distance: 2.3 mi
Schools provided by the listing agent
- District: Moon Area
Source: WPMLS. This data may not be complete. We recommend contacting the local school district to confirm school assignments for this home.
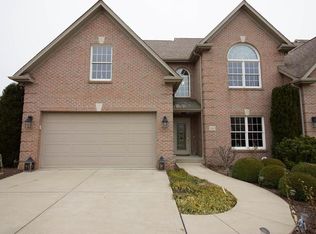
- $577,3004 bd5 ba3.4k sqft1503 Staunton Dr, Moon Township, PA 15108Off Market
- $581,1004 bd5 ba3.4k sqft1503 Staunton Dr, Coraopolis, PA 15108Off Market
- $674,7004 bd5 ba3.9k sqft1507 Staunton Dr, Coraopolis, PA 15108Off Market
- $608,9004 bd5 ba2.6k sqft1509 Staunton Dr, Coraopolis, PA 15108Off Market
- $624,7004 bd5 ba2.4k sqft1511 Staunton Dr, Coraopolis, PA 15108Off Market
- $454,2004 bd4 ba2.5k sqft1502 Staunton Dr, Coraopolis, PA 15108Off Market
- $589,500-- bd-- ba-- sqft1501 Staunton Dr, Coraopolis, PA 15108Off Market
- $572,0004 bd5 ba2.8k sqft1508 Staunton Dr, Coraopolis, PA 15108Off Market
A local agent can set up tours, give advice and negotiate with sellers.
A local lender can help you make sure your offer is ready when you are.
Similar homes
- $525,0003 bd4 ba2.5k sqft1557 Staunton Dr, Coraopolis, PA 15108For Sale
 MLS ID #1760055, Barbara Baker. WPMLS
 - $619,9004 bd4 ba2.4k sqft235 Ewing Rd, Carnegie, PA 15106For Sale
 MLS ID #1766287, Sayward Lehman. WPMLS
 - $649,9004 bd3 ba2.7k sqft1909 Colonial Dr, Sewickley, PA 15143For Sale
 MLS ID #1760567, Aida Agovic-Corna. WPMLS
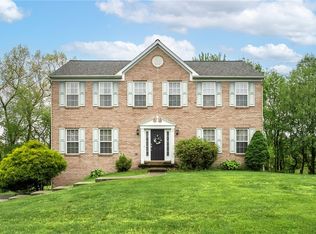
 - $624,9004 bd3 ba2.8k sqft238 Gary Dr, Sewickley, PA 15143For Sale
 MLS ID #1752499, Bonnie Hyslop. WPMLS
 - $650,0005 bd3 ba2.4k sqft1712 Dawn Dr, Sewickley, PA 15143For SaleMLS ID #1761901, Laura Donaldson. WPMLS
- $659,0004 bd4 ba3.5k sqft111 Walnut Dr, Mc Kees Rocks, PA 15136For SaleMLS ID #1763533, Prashanth Nandyala. WPMLS
- $610,0004 bd4 ba2.3k sqft900 Harvest Ridge Dr, Wexford, PA 15090For SaleMLS ID #1755632, Jennifer Mance. WPMLS
- $624,0003 bd3 ba2.3k sqft104 Patriot Ln, Sewickley, PA 15143For SaleMLS ID #1757443, Maggie Jayson. WPMLS
- $649,9004 bd4 ba2.3k sqft2704 Pittsburgh Ct, Sewickley, PA 15143For SaleMLS ID #1746779, Erin Berg. WPMLS
- $675,0003 bd3 ba2.2k sqft150 Independence Way, Sewickley, PA 15143For SaleMLS ID #1752884, Sandra Ferko. WPMLS
- $775,0003 bd4 ba2.3k sqft226 Ferry St, Sewickley, PA 15143For SaleMLS ID #1754686, Robyn Jones. WPMLS
- $479,9004 bd4 ba2.5k sqft5758 Montville Dr, Mc Donald, PA 15057For SaleMLS ID #1765452, Sara Minshull. WPMLS
- $369,9003 bd3 ba1.7k sqft212 Noble Woods Dr, Coraopolis, PA 15108For SaleMLS ID #1760901, Ronald Horn. WPMLS
- $700,0004 bd4 ba3.1k sqft274 Estates Dr, Gibsonia, PA 15044For SaleMLS ID #1766260, Cynthia Hovan. WPMLS
- $599,0004 bd3 ba1.8k sqft404 Rockledge Dr, Sewickley, PA 15143For SaleMLS ID #1752430, Gina Mercurio. WPMLS
- $699,0004 bd5 ba3.1k sqft502 Sword Dance Pl, Cranberry Township, PA 16066For SaleMLS ID #1764953, Deborah Platts. WPMLS
- $624,9003 bd3 ba1.9k sqft428 Rockledge Dr, Sewickley, PA 15143For SaleMLS ID #1750029, Kay Caravaggio. WPMLS
- $619,9004 bd4 ba2.5k sqft417 Farrington Dr, Seven Fields, PA 16046For SaleMLS ID #1760075, John Polselli. WPMLS
- $649,9005 bd6 ba2.9k sqft827 Galey Blvd, Beaver, PA 15009For SaleMLS ID #1727250, Ricki Paul. WPMLS
- $675,0004 bd4 ba3.3k sqft114 Oakview Dr, Cranberry Township, PA 16066For SaleMLS ID #1763068, Alexander Litman. WPMLS
