404 Rockledge Dr is in the quiet community of The Ridge at Sewickley Heights Manor. The first floor features an open living area with architectural details, cathedral ceilings, gleaming hardwood floors, a gas-log fireplace, and multiple windows that fill the space with natural light. The dining area includes custom-built-in shelves and cabinetry for display and storage. Double sliding glass doors open to the deck and backyard. The kitchen is just a step away from the deck which makes for easy grilling and outdoor entertaining. Stainless-steel appliances include a new gas range and microwave. There is also room for a table and chairs. An oversized pantry sits across from the laundry area, which includes a utility sink. The primary bedroom is on the first floor and offers a large walk-in closet and an en suite bath with double sinks. Crown molding, newly installed top of the line carpet and paint to calm along with new lighting make for an inviting space to rest. A powder room completes the main level. Upstairs, a semi-open loft provides a flexible living space. The two bedrooms on this level offer ample closet space, new neutral carpet, and fresh neutral paint. The loft could be converted to a 4th bedroom. The lower level includes a bonus family or game room for additional living space. The two-car garage also provides extra storage and space for a workbench. Community amenities include a swimming pool, playground, and tennis and basketball courts.
For sale
Price cut: $20K (8/27)
$579,000
404 Rockledge Dr, Sewickley, PA 15143
3beds
1,824sqft
Single Family Residence
Built in 2003
1,437 Square Feet Lot
$567,300 Zestimate®
$317/sqft
$220/mo HOA
What's special
Gas-log fireplaceDeck and backyardOversized pantryGleaming hardwood floorsCathedral ceilingsCrown molding
- 151 days
- 660
- 33
Zillow last checked:
Listing updated:
Listed by:
Gina Mercurio 412-741-6312,
BERKSHIRE HATHAWAY THE PREFERRED REALTY 412-741-6312
Source: WPMLS,MLS#: 1752430 Originating MLS: West Penn Multi-List
Originating MLS: West Penn Multi-ListFacts & features
Interior
Bedrooms & bathrooms
- Bedrooms: 3
- Bathrooms: 3
- Full bathrooms: 2
- 1/2 bathrooms: 1
Primary bedroom
- Level: Main
- Dimensions: 15x12
Bedroom 2
- Level: Upper
- Dimensions: 13x13
Bedroom 3
- Level: Upper
- Dimensions: 13x13
Den
- Level: Upper
- Dimensions: 13X20
Dining room
- Level: Main
- Dimensions: 13x12
Family room
- Level: Lower
- Dimensions: 30x12
Kitchen
- Level: Main
- Dimensions: 12x11
Living room
- Level: Main
- Dimensions: 19x15
Heating
- Forced Air, Gas
Cooling
- Central Air
Appliances
- Included: Some Gas Appliances, Dryer, Dishwasher, Disposal, Microwave, Refrigerator, Stove, Washer
Features
- Pantry
- Flooring: Hardwood, Other, Carpet
- Windows: Screens
- Basement: Finished,Walk-Out Access
- Number of fireplaces: 1
- Fireplace features: Gas
Interior area
- Total structure area: 1,824
- Total interior livable area: 1,824 sqft
Video & virtual tour
Property
Parking
- Total spaces: 2
- Parking features: Built In, Garage Door Opener
- Has attached garage: Yes
Features
- Levels: Three Or More
- Stories: 3
- Pool features: Pool
Lot
- Size: 1,437 Square Feet
- Dimensions: 42 x 35
Details
- Parcel number: 0423E00043000000
Construction
Type & style
- Home type: SingleFamily
- Architectural style: Three Story,Tudor
- Property subtype: Single Family Residence
Materials
- Brick, Stucco
- Roof: Composition
Condition
- Resale
- Year built: 2003
Utilities & green energy
- Sewer: Public Sewer
- Water: Public
Community & HOA
Community
- Subdivision: The Ridge at Sewickley Heights Manor
HOA
- Has HOA: Yes
- HOA fee: $659 quarterly
Location
- Region: Sewickley
Financial & listing details
- Price per square foot: $317/sqft
- Tax assessed value: $252,200
- Annual tax amount: $7,496
- Date on market: 5/22/2026
Estimated market value
$567,300
$539,000 - $596,000
$2,574/mo
Price history
| Date | Event | Price |
|---|---|---|
| 8/27/2026 | Price change | $579,000-3.3%$317/sqft |
Source:  WPMLS #1752430 Report a problem WPMLS #1752430 Report a problem | ||
| 6/3/2026 | Price change | $599,000-1.8%$328/sqft |
Source: WPMLS #1752430 Report a problem | ||
| 5/22/2026 | Listed for sale | $610,000+134.6%$334/sqft |
Source: WPMLS #1752430 Report a problem | ||
| 6/7/2006 | Sold | $260,000-1.1%$143/sqft |
Source: Public Record Report a problem | ||
| 3/4/2004 | Sold | $263,000+593.9%$144/sqft |
Source: Public Record Report a problem | ||
| 6/16/2003 | Sold | $37,900$21/sqft |
Source: Public Record Report a problem | ||
Public tax history
| Year | Property taxes | Tax assessment |
|---|---|---|
| 2025 | $7,269 +7.6% | $234,200 |
| 2024 | $6,758 +510.1% | $234,200 |
| 2023 | $1,108 | $234,200 |
| 2022 | $1,108 | $234,200 |
| 2021 | $1,108 +2% | $234,200 |
| 2020 | $1,086 -2% | $234,200 |
| 2019 | $1,108 -82.2% | $234,200 |
| 2018 | $6,237 +2.5% | $234,200 |
| 2017 | $6,082 +449% | $234,200 |
| 2016 | $1,108 -81.4% | $234,200 |
| 2015 | $5,944 | $234,200 |
| 2014 | -- | $234,200 -1.3% |
| 2013 | -- | $237,200 +22.9% |
| 2012 | -- | $193,000 |
| 2011 | -- | $193,000 |
| 2010 | -- | $193,000 |
| 2009 | -- | $193,000 +5.8% |
| 2008 | -- | $182,500 -30.6% |
| 2007 | -- | $262,900 |
| 2006 | -- | $262,900 +44.1% |
| 2005 | -- | $182,500 |
Find assessor info on the county website
Monthly payment
Est. payment
Payment breakdown
Explore the cost of this home by adjusting the details. Changes won't be saved.Climate risks
Neighborhood: 15143
Nearby schools
Schools provided by the listing agent
- District: Quaker Valley
Source: WPMLS. This data may not be complete. We recommend contacting the local school district to confirm school assignments for this home.
Similar homes
- $599,0003 bd3 ba2.3k sqft104 Patriot Ln, Sewickley, PA 15143For Sale
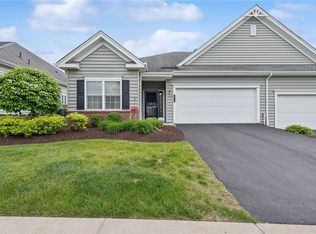 MLS ID #1757443, Maggie Jayson. WPMLS
 - $575,0004 bd3 ba2.2k sqft119 Cherrydale Ct, Pittsburgh, PA 15237For Sale
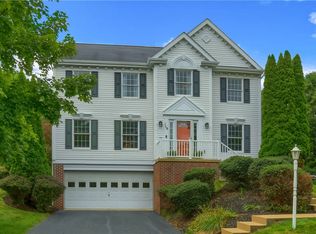 MLS ID #1773315, Lisa Bossong. WPMLS
 - $537,5003 bd3 ba1.9k sqft4 Sunnyside Ave, Carnegie, PA 15106For Sale
 MLS ID #1772268, Matthew Gillespie. WPMLS
 - $589,5004 bd4 ba2.3k sqft900 Harvest Ridge Dr, Wexford, PA 15090For Sale
 MLS ID #1755632, Jennifer Mance. WPMLS
