Skip main navigation
Off market
  • $608,900

    410 Rockledge Dr, Sewickley, PA 15143

    4beds
    2,641sqft
    Single Family Residence
    Built in 2002
    1,890 Square Feet Lot
    $608,900 Zestimate®
    $231/sqft
    $3,123 Estimated rent

    Home value

    $608,900

    $578,000 - $639,000

    $3,123/mo

    Zestimate® history
    Loading
    Loading...

    Owner options

    List your home for rent

    $3,123/mo

    Rent Zestimate®

    Find your next renter with Zillow Rental Manager. Plus, with online applications, you can quickly screen prospective tenants – for free.

    Learn more

    $3,123/mo

    Rent Zestimate®

    Refinance and save

    $4,698/mo

    Est. payment

    Refinancing to a lower rate could help reduce your monthly payments and save thousands over the life of the loan.

    See today's rates

    $4,698/mo

    Est. payment

    Explore your selling options

    Work with a Zillow partner agent

    Leverage their expertise and Zillow's premium Showcase listings to get your home seen by more buyers.

    Get started

    List with your own agent

    Get your home in front of millions of buyers by listing it on Zillow.

    Learn how to do it

    Sell it yourself

    Take full control of how buyers see your home on Zillow by listing For Sale by Owner (FSBO).

    List your home

    What's special

    Rear patioBasketball courtTennis courtsNew custom plantation shuttersEat-in kitchenEn suite bathNew stainless appliances

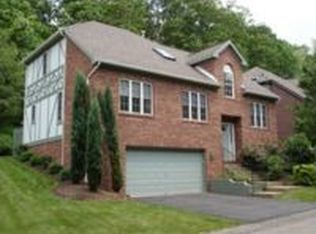
    A rare opportunity to own a pristine single family home in The Ridge at Sewickley Heights Manor. The main level of the home offers a first floor master with en suite bath, eat-in kitchen, boasting new high end stainless appliances, opening to both a family room and rear patio, den, and guest bath. The second level features three additional bedrooms, sharing a full bath and a lovely reading loft. The lower level includes a game/craft/play room and a separate mechanics/laundry room. The current owners have thoughtfully updated the home with new stainless appliances (request a full list), new Carrier Infinity HVAC System, garage upgrades (request full list), SmartHome Features (request full list), new custom plantation shutters and security system. HOA fee includes grounds care, landscaping, snow removal, pool, tennis courts, basketball court and children’s wood park.

    This property is off market, which means it's not currently listed for sale or rent on Zillow. This may be different from what's available on other websites or public sources.

    Zillow last checked:

    Listing updated:

    Listed by:

    Kay Caravaggio 412-741-2200,

    HOWARD HANNA REAL ESTATE SERVICES

    Bought with:

    Yves Almodovar, RS365339

    KELLER WILLIAMS REALTY

    Source: WPMLS,MLS#: 1603602MLS LogoOriginating MLS: West Penn Multi-List

    Facts & features

    Interior

    Bedrooms & bathrooms
    • Bedrooms: 4
    • Bathrooms: 3
    • Full bathrooms: 2
    • 1/2 bathrooms: 1
    Primary bedroom
    • Level: Main
    • Dimensions: 13x12
    Bedroom 2
    • Level: Upper
    • Dimensions: 12x12
    Bedroom 3
    • Level: Upper
    • Dimensions: 12x12
    Bedroom 4
    • Level: Upper
    • Dimensions: 11x8
    Bonus room
    • Level: Upper
    • Dimensions: LOFT
    Den
    • Level: Main
    • Dimensions: 13x10
    Dining room
    • Level: Main
    • Dimensions: 13x11
    Entry foyer
    • Level: Main
    • Dimensions: 6x6
    Family room
    • Level: Main
    • Dimensions: 17x13
    Game room
    • Level: Lower
    • Dimensions: 22x17
    Kitchen
    • Level: Main
    • Dimensions: 18x10
    Heating
    • Forced Air, Gas
    Cooling
    • Central Air
    Appliances
    • Included: Some Gas Appliances, Dryer, Dishwasher, Disposal, Microwave, Refrigerator, Stove, Washer
    Features
    • Window Treatments
    • Flooring: Carpet, Ceramic Tile, Hardwood
    • Windows: Window Treatments
    • Basement: Partially Finished,Walk-Out Access
    • Number of fireplaces: 1
    • Fireplace features: Family/Living/Great Room
    Interior area
    • Total structure area: 2,641
    • Total interior livable area: 2,641 sqft

    Property

    Parking
    • Total spaces: 2
    • Parking features: Built In, Garage Door Opener
    • Has attached garage: Yes
    Features
    • Levels: Two
    • Stories: 2
    Lot
    • Size: 1,890 Square Feet
    • Dimensions: 42 x 45
    Details
    • Parcel number: 0423E00046000000

    Construction

    Type & style
    • Home type: SingleFamily
    • Architectural style: French Provincial,Two Story
    • Property subtype: Single Family Residence
    Materials
    • Brick, Other
    • Roof: Asphalt
    Condition
    • Resale
    • Year built: 2002
    Details
    • Warranty included: Yes

    Utilities & green energy

    • Sewer: Public Sewer
    • Water: Public

    Community & HOA

    Community
    • Security: Security System
    • Subdivision: The Ridge at Sewickley Heights Manor
    HOA
    • Has HOA: Yes
    • HOA fee: $602 quarterly
    Location
    • Region: Sewickley

    Financial & listing details

    • Price per square foot: $231/sqft
    • Tax assessed value: $272,700
    • Annual tax amount: $7,710
    • Date on market: 4/28/2023

    Price history

    DateEventPrice
    6/28/2023Sold$575,000-3.4%$218/sqft
    Source: WPMLS #1603602 Report a problem
    5/8/2023Contingent$595,000$225/sqft
    Source: WPMLS #1603602 Report a problem
    4/28/2023Listed for sale$595,000+65.6%$225/sqft
    Source: WPMLS #1603602 Report a problem
    10/19/2018Sold$359,250-5.4%$136/sqft
    Source: WPMLS #1358533 Report a problem
    10/18/2018Pending sale$379,900$144/sqft
    Source: Howard Hanna - Sewickley #1358533 Report a problem
    5/26/2018Listed for sale$379,900+22.5%$144/sqft
    Source: HOWARD HANNA SEWICKLEY OFFICE #1339722 Report a problem
    8/22/2013Sold$310,000+244.8%$117/sqft
    Source: WPMLS #969663 Report a problem
    10/23/2006Sold$89,900-62.9%$34/sqft
    Source: Public Record Report a problem
    9/14/2005Sold$242,000+3.2%$92/sqft
    Source: Public Record Report a problem
    8/1/2002Sold$234,468$89/sqft
    Source: Public Record Report a problem

    Public tax history

    YearProperty taxesTax assessment
    2025$7,905 +7.6%$254,700
    2024$7,350 +510.1%$254,700
    2023$1,205 $254,700
    2022$1,205 $254,700
    2021-- $254,700
    2020$1,181 -2%$254,700
    2019$1,205 -82.2%$254,700
    2018$6,783 +2.5%$254,700
    2017$6,615 +449%$254,700
    2016$1,205 -81.4%$254,700
    2015$6,464 $254,700
    2014-- $254,700 -6.6%
    2013-- $272,700 +45.5%
    2006-- $187,400
    2005-- $187,400
    2004-- $187,400
    Find assessor info on the county website

    Neighborhood: 15143

    Nearby schools

    GreatSchools rating
    Schools provided by the listing agent
    • District: Quaker Valley

    Source: WPMLS. This data may not be complete. We recommend contacting the local school district to confirm school assignments for this home.

    Get pre-qualified for a loan
    At Zillow Home Loans, we can pre-qualify you in as little as 5 minutes with no impact to your credit score.

    An equal housing lender. NMLS #10287.

    Sell for more on Zillow
    Get a Zillow Showcase℠ listing at no additional cost and you could sell for .
    $608,900
    2% more
    +$12,178
    With Zillow Showcase(estimated)
    $621,078