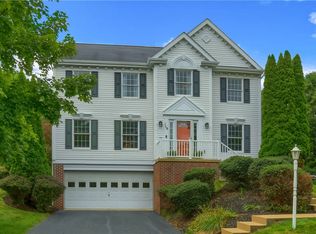
A wonderful opportunity awaits in Quaker Valley School District and The Ridge at Sewickley Heights Manor. Tree-lined streets wind through this peaceful community surrounded by wooded views and natural beauty. This residence offers an open-concept floor plan designed for both entertaining and every day living. The spacious kitchen with grand center island flows seamlessly into the dramatic two-story great room featuring custom built-ins, accent lighting, window seat and a gas fireplace. The dining area opens to a covered outdoor space overlooking the woods-ideal for quiet mornings, reading, bird watching, or evening conversation. The main level primary suite features custom built-ins and convenient access to the en-suite bath, walk-in closet, and first floor laundry. The second level includes an open loft overlooking the great room and enjoying peaceful wooded views, along with two generously sized bedrooms and a full bath. The expansive lower level provides a flexible living space suitable for a game room, exercise area, home office, or additional entertaining space. Community amenities include a pool, tennis/pickleball courts, basketball court, playground, lawn care, landscape maintenance, and snow removal. Updates include a new roof in November 2025.
Under contract
$624,900
428 Rockledge Dr, Sewickley, PA 15143
3beds
1,938sqft
Single Family Residence
Built in 2007
2,025 Square Feet Lot
$595,200 Zestimate®
$322/sqft
$219/mo HOA
What's special
Gas fireplaceFirst floor laundryCustom built-insPeaceful wooded viewsWindow seatWalk-in closetEn-suite bath
- 180 days
- 133
- 2
Zillow last checked:
Listing updated:
Listed by:
Kay Caravaggio 412-746-7764,
COMPASS PENNSYLVANIA, LLC 412-746-7764
Source: WPMLS,MLS#: 1750029 Originating MLS: West Penn Multi-List
Originating MLS: West Penn Multi-ListFacts & features
Interior
Bedrooms & bathrooms
- Bedrooms: 3
- Bathrooms: 3
- Full bathrooms: 2
- 1/2 bathrooms: 1
Primary bedroom
- Level: Main
- Dimensions: 15x13
Bedroom 2
- Level: Upper
- Dimensions: 13x13
Bedroom 3
- Level: Upper
- Dimensions: 13x12
Bonus room
- Level: Lower
- Dimensions: 13x13
Dining room
- Level: Main
- Dimensions: 12x12
Game room
- Level: Lower
- Dimensions: 22x12
Kitchen
- Level: Main
- Dimensions: 12x12
Laundry
- Level: Main
- Dimensions: 7x7
Living room
- Level: Main
- Dimensions: 20x15
Heating
- Forced Air, Gas
Cooling
- Central Air
Appliances
- Included: Some Gas Appliances, Dryer, Dishwasher, Disposal, Microwave, Refrigerator, Stove, Washer
Features
- Kitchen Island, Pantry, Window Treatments
- Flooring: Carpet, Ceramic Tile, Hardwood
- Windows: Window Treatments
- Basement: Finished,Walk-Up Access
- Number of fireplaces: 1
- Fireplace features: Gas
Interior area
- Total structure area: 1,938
- Total interior livable area: 1,938 sqft
Video & virtual tour
Property
Parking
- Total spaces: 2
- Parking features: Built In, Garage Door Opener
- Has attached garage: Yes
Features
- Levels: Two
- Stories: 2
- Pool features: Pool
Lot
- Size: 2,025 Square Feet
- Dimensions: 45 x 45
Details
- Parcel number: 0423A00147000000
Construction
Type & style
- Home type: SingleFamily
- Architectural style: Other,Two Story
- Property subtype: Single Family Residence
Materials
- Brick
- Roof: Asphalt
Condition
- Resale
- Year built: 2007
Utilities & green energy
- Sewer: Public Sewer
- Water: Public
Community & HOA
Community
- Subdivision: The Ridge at Sewickley Heights Manor
HOA
- Has HOA: Yes
- HOA fee: $658 quarterly
Location
- Region: Sewickley
Financial & listing details
- Price per square foot: $322/sqft
- Tax assessed value: $266,900
- Annual tax amount: $7,757
- Date on market: 4/24/2026
Estimated market value
$595,200
$565,000 - $625,000
$2,694/mo
Price history
| Date | Event | Price |
|---|---|---|
| 10/6/2026 | Pending sale | $624,900$322/sqft |
Source:  WPMLS #1750029 Report a problem WPMLS #1750029 Report a problem | ||
| 9/15/2026 | Contingent | $624,900$322/sqft |
Source: WPMLS #1750029 Report a problem | ||
| 6/8/2026 | Price change | $624,900-2.3%$322/sqft |
Source: WPMLS #1750029 Report a problem | ||
| 4/24/2026 | Listed for sale | $639,500+112.5%$330/sqft |
Source: WPMLS #1750029 Report a problem | ||
| 5/8/2007 | Sold | $300,900$155/sqft |
Source: Public Record Report a problem | ||
Public tax history
| Year | Property taxes | Tax assessment |
|---|---|---|
| 2025 | $7,725 +7.6% | $248,900 |
| 2024 | $7,183 +510.1% | $248,900 |
| 2023 | $1,177 | $248,900 |
| 2022 | $1,177 | $248,900 |
| 2021 | $1,177 +2% | $248,900 |
| 2020 | $1,154 -2% | $248,900 |
| 2019 | $1,177 -82.2% | $248,900 |
| 2018 | $6,628 +2.5% | $248,900 |
| 2017 | $6,464 +449% | $248,900 |
| 2016 | $1,177 -81.4% | $248,900 |
| 2015 | $6,317 | $248,900 |
| 2014 | -- | $248,900 -1.2% |
| 2013 | -- | $251,900 +12.2% |
| 2012 | -- | $224,600 |
| 2011 | -- | $224,600 |
| 2010 | -- | $224,600 |
| 2009 | -- | $224,600 |
| 2008 | -- | $224,600 +74766.7% |
| 2007 | -- | $300 |
Find assessor info on the county website
Monthly payment
Est. payment
Payment breakdown
Explore the cost of this home by adjusting the details. Changes won't be saved.Climate risks
Neighborhood: 15143
Nearby schools
Schools provided by the listing agent
- District: Quaker Valley
Source: WPMLS. This data may not be complete. We recommend contacting the local school district to confirm school assignments for this home.
Similar homes
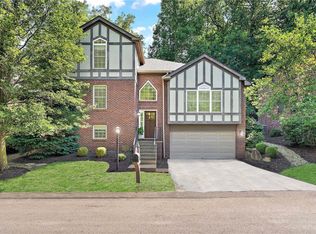
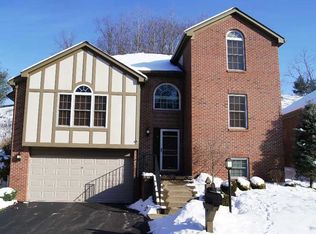
- $579,0003 bd3 ba1.8k sqft404 Rockledge Dr, Sewickley, PA 15143For Sale
 MLS ID #1752430, Gina Mercurio. WPMLS
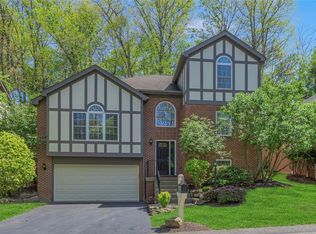
 - $599,9004 bd3 ba2.8k sqft238 Gary Dr, Sewickley, PA 15143For Sale
 MLS ID #1775522, Bonnie Hyslop. WPMLS
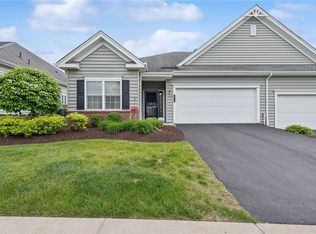
 - $599,0003 bd3 ba2.3k sqft104 Patriot Ln, Sewickley, PA 15143For Sale
 MLS ID #1757443, Maggie Jayson. WPMLS
 - $575,0004 bd3 ba2.2k sqft119 Cherrydale Ct, Pittsburgh, PA 15237For Sale
 MLS ID #1773315, Lisa Bossong. WPMLS
