Welcome to this beautiful and surprisingly spacious three-level home in The Berkshires! Enjoy a low-maintenance lifestyle with lawn care and snow removal provided, along with access to the community pool and clubhouse. The main level features a dramatic vaulted ceiling, dormer skylights, a large great room, and a private home office or den. Cooking is a breeze in the cherry kitchen with island, stainless steel appliances, glass tile backsplash, pantry, and sun-filled morning room. The main level primary suite offers a tray ceiling, oversized his-and-hers walk-in closets, and ensuite bath with dual sinks! Upstairs are two generously-sized bedrooms, a separate storage room, and another full bath. For even more space, head down to the finished walkout basement with an additional bedroom and full bath - perfect for guest quarters! Spend summer evenings on the spacious rear deck with a retractable awning and peaceful wooded view. Don't miss this opportunity for easy living in a wonderful neighborhood! One year AHS ShieldPlus home warranty included.
Contingent
Price cut: $10.4K (8/10)
$469,500
5758 Montville Dr, Mc Donald, PA 15057
4beds
2,554sqft
Townhouse, Single Family Residence
Built in 2008
6,359 Square Feet Lot
$459,800 Zestimate®
$184/sqft
$145/mo HOA
What's special
Sun-filled morning roomFinished walkout basementCherry kitchen with islandDormer skylightsMain level primary suitePeaceful wooded viewLarge great room
- 39 days
- 721
- 20
Likely to sell faster than
Zillow last checked:
Listing updated:
Listed by:
Sara Minshull 724-747-2751,
REDFIN CORPORATION 215-631-3154
Source: WPMLS,MLS#: 1765452 Originating MLS: West Penn Multi-List
Originating MLS: West Penn Multi-ListFacts & features
Interior
Bedrooms & bathrooms
- Bedrooms: 4
- Bathrooms: 4
- Full bathrooms: 3
- 1/2 bathrooms: 1
Primary bedroom
- Level: Main
- Dimensions: 17x14
Bedroom 2
- Level: Upper
- Dimensions: 14x16
Bedroom 3
- Level: Upper
- Dimensions: 15x13
Bedroom 4
- Level: Basement
- Dimensions: 12x12
Den
- Level: Main
- Dimensions: 11x10
Entry foyer
- Level: Main
- Dimensions: 8x9
Game room
- Level: Basement
- Dimensions: 28x24
Kitchen
- Level: Main
- Dimensions: 16x16
Laundry
- Level: Main
- Dimensions: 12x8
Living room
- Level: Main
- Dimensions: 13x26
Heating
- Forced Air, Gas
Cooling
- Central Air, Electric
Appliances
- Included: Some Electric Appliances, Dryer, Dishwasher, Microwave, Refrigerator, Stove, Washer
Features
- Kitchen Island, Pantry, Window Treatments
- Flooring: Hardwood, Tile, Carpet
- Windows: Multi Pane, Screens, Window Treatments
- Basement: Finished,Walk-Out Access
- Number of fireplaces: 1
- Fireplace features: Electric
Interior area
- Total structure area: 2,554
- Total interior livable area: 2,554 sqft
Video & virtual tour
Property
Parking
- Total spaces: 2
- Parking features: Attached, Garage, Garage Door Opener
- Has attached garage: Yes
Features
- Levels: Two
- Stories: 2
- Pool features: Pool
Lot
- Size: 6,359 Square Feet
- Dimensions: 0.146
Details
- Parcel number: 0404L00080000000
Construction
Type & style
- Home type: Townhouse
- Architectural style: Colonial,Two Story
- Property subtype: Townhouse, Single Family Residence
Materials
- Vinyl Siding
- Roof: Asphalt
Condition
- Resale
- Year built: 2008
Details
- Warranty included: Yes
Utilities & green energy
- Sewer: Public Sewer
- Water: Public
Community & HOA
Community
- Security: Security System
- Subdivision: The Berkshires
HOA
- Has HOA: Yes
- HOA fee: $145 monthly
Location
- Region: Mc Donald
Financial & listing details
- Price per square foot: $184/sqft
- Tax assessed value: $281,900
- Annual tax amount: $11,307
- Date on market: 7/23/2026
Estimated market value
$459,800
$437,000 - $483,000
$2,926/mo
Price history
| Date | Event | Price |
|---|---|---|
| 8/31/2026 | Contingent | $469,500$184/sqft |
Source:  WPMLS #1765452 Report a problem WPMLS #1765452 Report a problem | ||
| 8/10/2026 | Price change | $469,500-2.2%$184/sqft |
Source: WPMLS #1765452 Report a problem | ||
| 7/23/2026 | Listed for sale | $479,900+48.8%$188/sqft |
Source: WPMLS #1765452 Report a problem | ||
| 9/6/2017 | Sold | $322,500-2.2%$126/sqft |
Source: WPMLS #1288577 Report a problem | ||
| 7/7/2017 | Pending sale | $329,900$129/sqft |
Source: Coldwell Banker Real Estate Services - Peters Township #1288577 Report a problem | ||
| 6/30/2017 | Listed for sale | $329,900+31.3%$129/sqft |
Source: Coldwell Banker Real Estate Services - Peters Township #1288577 Report a problem | ||
| 11/28/2008 | Sold | $251,325$98/sqft |
Source: Public Record Report a problem | ||
Public tax history
| Year | Property taxes | Tax assessment |
|---|---|---|
| 2025 | $10,287 +7.8% | $263,900 |
| 2024 | $9,543 +664.5% | $263,900 |
| 2023 | $1,248 | $263,900 |
| 2022 | $1,248 | $263,900 |
| 2021 | $1,248 +2% | $263,900 |
| 2020 | $1,223 -2% | $263,900 |
| 2019 | $1,248 -31.3% | $263,900 +37.4% |
| 2018 | $1,816 +2.7% | $192,000 |
| 2017 | $1,768 +94.7% | $192,000 |
| 2016 | $908 -85.8% | $192,000 |
| 2015 | $6,417 +741.9% | $192,000 |
| 2014 | $762 | $192,000 -1.5% |
| 2013 | -- | $195,000 +20% |
| 2012 | -- | $162,500 |
| 2011 | -- | $162,500 +903.1% |
| 2010 | -- | $16,200 +8000% |
| 2009 | -- | $200 |
| 2008 | -- | $200 -60% |
| 2007 | -- | $500 |
Find assessor info on the county website
Monthly payment
Est. payment
Payment breakdown
Explore the cost of this home by adjusting the details. Changes won't be saved.Climate risks
Neighborhood: 15057
Nearby schools
Schools provided by the listing agent
- District: South Fayette
Source: WPMLS. This data may not be complete. We recommend contacting the local school district to confirm school assignments for this home.
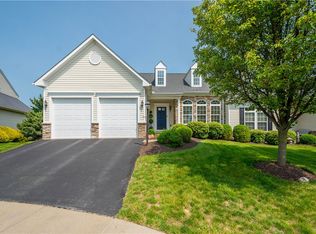
Similar homes
- $499,9903 bd3 ba2.6k sqft209 Hill Place Dr, Mc Donald, PA 15057For Sale
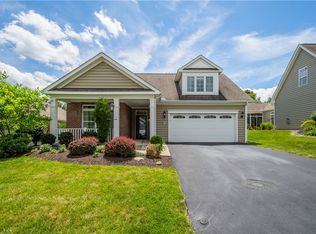 MLS ID #1761127, Tracy Gates. WPMLS
 - $365,0003 bd3 ba1.8k sqft6359 Club Dr, Mc Donald, PA 15057For Sale
 MLS ID #1763905, Michael Reed. WPMLS
 - $439,9003 bd3 ba2.1k sqft1001 Duncan Ln, Pittsburgh, PA 15236For Sale
 MLS ID #1769746, Angie Flowers. WPMLS
 - $499,0003 bd4 ba2.3k sqft180 Laurel Place Ln, Pittsburgh, PA 15241For Sale
 MLS ID #1762684, Michael Joseph. WPMLS
