Experience easy, low-maintenance living in this impeccably maintained home, ideally situated in a highly desirable 55+ community. Thoughtfully designed for comfort, convenience, and effortless one-level living, this beautiful residence offers the perfect blend of style and functionality.
Step inside to discover a bright, semi-open floor plan enhanced by soaring ceilings, abundant natural light, and a cozy gas fireplace that creates a warm and welcoming atmosphere. The spacious layout features three generously sized bedrooms, including a private owner’s suite complete with a large en-suite bath and walk-in closet. Two additional bedrooms and a second full bathroom provide flexible space for guests, a home office, or hobbies.
The well-appointed kitchen is designed for both everyday living and entertaining, featuring granite countertops, stainless steel appliances, an island with seating, abundant cabinetry, generous counter space, and soundproofed walls that help minimize echo for a quieter, more enjoyable environment.
Just beyond the main living area, a bright and inviting sunroom with a cathedral ceiling expands your living space and opens to a private patio—an ideal spot to relax while enjoying peaceful, tranquil views.
A partially finished attic provides an abundance of storage space and offers excellent flexibility for organizing seasonal items, keepsakes, hobbies, or other household essentials.
Residents enjoy exceptional community amenities, including a beautifully appointed clubhouse with a fitness center, yoga room, billiards room, library, tennis courts, and a vibrant calendar of social events and activities. The low-maintenance lifestyle means more time to enjoy everything this welcoming community has to offer.
Conveniently located near major roadways, shopping, dining, and healthcare, this home offers the perfect balance of accessibility and peaceful seclusion.
Don’t miss your opportunity to own this exceptional home and enjoy the lifestyle you’ve been waiting for!
For sale
$564,500
114 Gateway Dr, Pittsburgh, PA 15237
3beds
2,214sqft
Condominium, Single Family Residence
Built in 2019
-- sqft lot
$556,800 Zestimate®
$255/sqft
$305/mo HOA
What's special
Private patioOne-level livingBright and inviting sunroomBright semi-open floor planAbundant natural lightSoundproofed wallsSoaring ceilings
- 85 days
- 443
- 10
Zillow last checked:
Listing updated:
Listed by:
Ariel Harat 724-772-8822,
HOWARD HANNA REAL ESTATE SERVICES 724-772-8822
Source: WPMLS,MLS#: 1762943 Originating MLS: West Penn Multi-List
Originating MLS: West Penn Multi-ListFacts & features
Interior
Bedrooms & bathrooms
- Bedrooms: 3
- Bathrooms: 2
- Full bathrooms: 2
Heating
- Gas
Cooling
- Central Air
Appliances
- Included: Some Gas Appliances, Dishwasher, Disposal, Microwave, Refrigerator, Stove
Features
- Kitchen Island
- Flooring: Carpet
- Windows: Multi Pane
- Has basement: No
- Number of fireplaces: 1
- Fireplace features: Gas
Interior area
- Total structure area: 2,214
- Total interior livable area: 2,214 sqft
Video & virtual tour
Property
Parking
- Total spaces: 2
- Parking features: Attached, Garage
- Has attached garage: Yes
Features
- Pool features: Pool
Lot
- Size: 2,657 Square Feet
- Dimensions: 75 x 40 x 53 x 10 x 11 x 6 x 5 x 2
Details
- Parcel number: 0426F00120010600
Construction
Type & style
- Home type: Condo
- Architectural style: Patio Home
- Property subtype: Condominium, Single Family Residence
- Attached to another structure: Yes
Materials
- Roof: Composition
Condition
- Resale
- Year built: 2019
Utilities & green energy
- Sewer: Public Sewer
- Water: Public
Community & HOA
Community
- Subdivision: Summer Seat
HOA
- Has HOA: Yes
- HOA fee: $305 monthly
Location
- Region: Pittsburgh
Financial & listing details
- Price per square foot: $255/sqft
- Tax assessed value: $268,000
- Annual tax amount: $9,034
- Date on market: 7/8/2026
Estimated market value
$556,800
$529,000 - $585,000
$3,101/mo
Price history
| Date | Event | Price |
|---|---|---|
| 7/8/2026 | Listed for sale | $564,500+2.7%$255/sqft |
Source:  WPMLS #1762943 Report a problem WPMLS #1762943 Report a problem | ||
| 1/18/2025 | Pending sale | $549,500+2.7%$248/sqft |
Source: WPMLS #1670578 Report a problem | ||
| 1/17/2025 | Sold | $535,000-2.6%$242/sqft |
Source: WPMLS #1670578 Report a problem | ||
| 11/16/2024 | Contingent | $549,500$248/sqft |
Source: WPMLS #1670578 Report a problem | ||
| 9/23/2024 | Price change | $549,500-1.9%$248/sqft |
Source: WPMLS #1670578 Report a problem | ||
| 9/5/2024 | Listed for sale | $560,000+16.7%$253/sqft |
Source: WPMLS #1670578 Report a problem | ||
| 2/16/2023 | Sold | $480,000-4%$217/sqft |
Source: WPMLS #1575365 Report a problem | ||
| 12/17/2022 | Contingent | $499,900$226/sqft |
Source: WPMLS #1575365 Report a problem | ||
| 10/23/2022 | Price change | $499,900-3.9%$226/sqft |
Source: WPMLS #1575365 Report a problem | ||
| 10/13/2022 | Price change | $520,000-3.7%$235/sqft |
Source: WPMLS #1575365 Report a problem | ||
| 9/8/2022 | Listed for sale | $540,000+32.6%$244/sqft |
Source: WPMLS #1575365 Report a problem | ||
| 9/23/2019 | Sold | $407,385$184/sqft |
Source: Public Record Report a problem | ||
Public tax history
| Year | Property taxes | Tax assessment |
|---|---|---|
| 2025 | $11,243 +9% | $357,800 |
| 2024 | $10,315 +541.8% | $357,800 +5.3% |
| 2023 | $1,607 | $339,800 |
| 2022 | $1,607 | $339,800 |
| 2021 | $1,607 -3.1% | $339,800 -5% |
| 2020 | $1,659 | $357,800 |
Find assessor info on the county website
Monthly payment
Est. payment
Payment breakdown
Explore the cost of this home by adjusting the details. Changes won't be saved.Climate risks
Neighborhood: 15237
Nearby schools
Schools provided by the listing agent
- District: Avonworth
Source: WPMLS. This data may not be complete. We recommend contacting the local school district to confirm school assignments for this home.
Similar homes
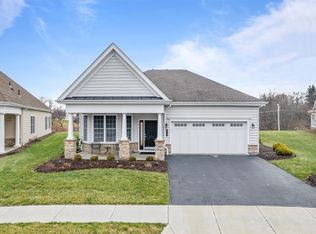
- $579,0004 bd3 ba2.2k sqft119 Cherrydale Ct, Pittsburgh, PA 15237For Sale
 MLS ID #1773315, Lisa Bossong. WPMLS
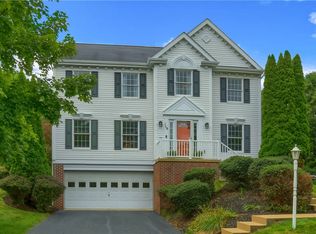
 - $599,0003 bd3 ba2.3k sqft104 Patriot Ln, Sewickley, PA 15143For Sale
 MLS ID #1757443, Maggie Jayson. WPMLS
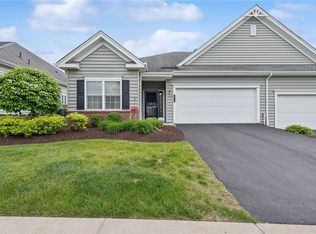
 - $474,9002 bd2 ba1.8k sqft142 Cobblestone Dr, Pittsburgh, PA 15237For Sale
 MLS ID #1757574, Dave Bryant. WPMLS
 - $395,0004 bd3 ba1.8k sqft86 Kensington Dr, Pittsburgh, PA 15237For Sale
 MLS ID #1773756, Jennifer Waters. WPMLS
