In Sewickley Ridge, the focus shifts from maintenance to living. This single-level home, built by Traditions of America in 2016, centers on a bright, connected great room with vaulted ceilings that brings the kitchen, living area, sunroom, and four-season room together as one open and connected space.
The sunroom is anchored by an electric fireplace with a custom-carved mantel, creating a natural gathering spot. The adjacent four-season room, is heated and cooled, and finished with floor-to-ceiling thermopane windows, extending the living space comfortably through every season. These areas flow easily with the open living room and kitchen, supporting both quiet mornings and evenings spent with others.
The kitchen was upgraded with 42-inch cabinetry, quartz countertops, a glass tile backsplash, under-cabinet lighting, pull-out drawers, and a cast-iron sink with water filtration. Crown molding and a tray ceiling add quiet detail to the primary bedroom, which also includes a custom closet. A Bose sound system serves the main living areas, and both bathrooms feature decorative tile. A two-car garage offers additional storage.
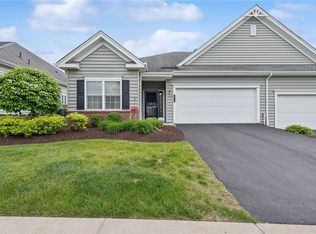
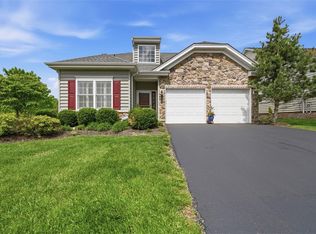
Outside, Sewickley Ridge provides the amenities of a resort-style community without the usual responsibilities. The clubhouse includes fitness facilities and gathering spaces, while the heated outdoor pool, pickleball courts, bocce court, and community gardens offer easy ways to stay active and connected. The homeowners' association maintains the exterior of the homes, landscaping, snow removal, and roof and siding replacement when needed.
Sewickley’s vibrant business district, with its independent shops and restaurants, is close by, and major routes make downtown Pittsburgh and the airport easily accessible.
This is a home and a community that supports the next chapter with less to manage and more room to enjoy what matters.
For sale
$505,900
113 Presidents Dr, Sewickley, PA 15143
2beds
1,760sqft
:
Get pre-qualified$3,746/mo
Townhouse, Single Family Residence
Built in 2016
2,121 Square Feet Lot
$493,300 Zestimate®
$287/sqft
$326/mo HOA
What's special
Heated outdoor poolCommunity gardensQuartz countertopsPickleball courtsBocce courtGlass tile backsplashUnder-cabinet lighting
- 54 days |
- 340 |
- 6 |
Zillow last checked:
Listing updated:
Listed by:
Danielle Gundlach 412-471-4900,
PIATT SOTHEBY'S INTERNATIONAL REALTY 412-471-4900
Source: WPMLS,MLS#: 1759736 Originating MLS: West Penn Multi-List
Originating MLS: West Penn Multi-ListFacts & features
Interior
Bedrooms & bathrooms
- Bedrooms: 2
- Bathrooms: 2
- Full bathrooms: 2
Primary bedroom
- Level: Main
- Dimensions: 16x16
Bedroom 2
- Level: Main
- Dimensions: 13x10
Bonus room
- Level: Main
- Dimensions: 10x10
Dining room
- Level: Main
- Dimensions: 18x10
Kitchen
- Level: Main
- Dimensions: 11x11
Laundry
- Level: Main
- Dimensions: 10x5
Living room
- Level: Main
- Dimensions: 18x16
Heating
- Forced Air, Gas
Cooling
- Central Air, Electric
Appliances
- Included: Some Electric Appliances, Dryer, Dishwasher, Disposal, Microwave, Refrigerator, Stove, Washer
Features
- Kitchen Island, Pantry, Window Treatments
- Flooring: Ceramic Tile, Hardwood, Carpet
- Windows: Multi Pane, Screens, Window Treatments
- Has basement: No
- Number of fireplaces: 1
- Fireplace features: Electric
Interior area
- Total structure area: 1,760
- Total interior livable area: 1,760 sqft
Video & virtual tour
Property
Parking
- Total spaces: 2
- Parking features: Attached, Garage, Garage Door Opener
- Has attached garage: Yes
Features
- Pool features: Pool
Lot
- Size: 2,121 Square Feet
- Dimensions: 0.0487
Details
- Parcel number: 0424H00140022800
Construction
Type & style
- Home type: Townhouse
- Architectural style: Colonial,Patio Home
- Property subtype: Townhouse, Single Family Residence
- Attached to another structure: Yes
Materials
- Frame
- Roof: Asphalt
Condition
- Resale
- Year built: 2016
Utilities & green energy
- Sewer: Public Sewer
- Water: Public
Community & HOA
HOA
- Has HOA: Yes
- HOA fee: $326 monthly
Location
- Region: Sewickley
Financial & listing details
- Price per square foot: $287/sqft
- Tax assessed value: $266,700
- Annual tax amount: $8,381
- Date on market: 6/13/2026
Estimated market value
$493,300
$469,000 - $518,000
$2,422/mo
Price history
| Date | Event | Price |
|---|---|---|
| 6/13/2026 | Listed for sale | $505,900+13.7%$287/sqft |
Source:  WPMLS #1759736 Report a problem WPMLS #1759736 Report a problem | ||
| 6/28/2024 | Sold | $445,000-1.1%$253/sqft |
Source: WPMLS #1647937 Report a problem | ||
| 5/15/2024 | Contingent | $449,900$256/sqft |
Source: WPMLS #1647937 Report a problem | ||
| 4/8/2024 | Listed for sale | $449,900$256/sqft |
Source: WPMLS #1647937 Report a problem | ||
| 2/12/2024 | Listing removed | -- |
Source: WPMLS #1639086 Report a problem | ||
| 1/28/2024 | Listed for sale | $449,900+26.1%$256/sqft |
Source: WPMLS #1639086 Report a problem | ||
| 10/4/2016 | Sold | $356,722$203/sqft |
Source: WPMLS #1247625 Report a problem | ||
Public tax history
| Year | Property taxes | Tax assessment |
|---|---|---|
| 2025 | $7,815 -6.7% | $248,700 -16.7% |
| 2024 | $8,373 +492.8% | $298,600 +0.7% |
| 2023 | $1,412 +0.7% | $296,600 |
| 2022 | $1,403 | $296,600 |
| 2021 | $1,403 +2% | $296,600 |
| 2020 | $1,375 -2% | $296,600 |
| 2019 | $1,403 -32.6% | $296,600 |
| 2018 | $2,082 -72.7% | $296,600 |
| 2017 | $7,620 | $296,600 |
Find assessor info on the county website
Monthly payment
Est. payment
Payment breakdown
Explore the cost of this home by adjusting the details. Changes won't be saved.Climate risks
Neighborhood: 15143
Nearby schools
GreatSchools rating
- 6/10Avonworth Elementary SchoolGrades: 3-6Distance: 1.4 mi
- 10/10Avonworth Middle SchoolGrades: 6-8Distance: 2.2 mi
- 7/10Avonworth High SchoolGrades: 9-12Distance: 2.2 mi
Schools provided by the listing agent
- District: Avonworth
Source: WPMLS. This data may not be complete. We recommend contacting the local school district to confirm school assignments for this home.
- $510,4003 bd3 ba2.2k sqft111 Presidents Dr, Sewickley, PA 15143Off Market
- $460,3002 bd2 ba1.6k sqft115 Presidents Dr, Sewickley, PA 15143Off Market
- $533,4003 bd3 ba2.2k sqft109 Presidents Dr, Sewickley, PA 15143Off Market

- $488,6002 bd2 ba1.2k sqft117 Presidents Dr, Sewickley, PA 15143Off Market
- $452,1002 bd2 ba1.7k sqft155 Independence Way, Sewickley, PA 15143Off Market
- $448,2002 bd2 ba1.4k sqft119 Presidents Dr, Sewickley, PA 15143Off Market
- $599,0003 bd3 ba2.3k sqft104 Patriot Ln, Sewickley, PA 15143For Sale
- $484,4003 bd3 ba1.9k sqft106 Patriot Ln, Sewickley, PA 15143Off Market
A local agent can set up tours, give advice and negotiate with sellers.
A local lender can help you make sure your offer is ready when you are.
Similar homes
- $599,0003 bd3 ba2.3k sqft104 Patriot Ln, Sewickley, PA 15143For Sale
 MLS ID #1757443, Maggie Jayson. WPMLS
 - $490,0003 bd4 ba2.6k sqft2014 Connecticut Ln, Sewickley, PA 15143For Sale
 MLS ID #1762733, Shilpa Naik. WPMLS
 - $675,0003 bd3 ba2.2k sqft150 Independence Way, Sewickley, PA 15143For Sale
 MLS ID #1752884, Sandra Ferko. WPMLS
 - $515,0003 bd4 ba2.5k sqft1557 Staunton Dr, Coraopolis, PA 15108For Sale
 MLS ID #1760055, Barbara Baker. WPMLS
 - $364,9003 bd3 ba1.9k sqft2426 Rochester Rd #G, Sewickley, PA 15143For SaleMLS ID #1757590, Eli Bratich. WPMLS
- $425,0003 bd3 ba1.5k sqft1538 King Charles Dr, Pittsburgh, PA 15237For SaleMLS ID #1768161, Kayla Higham. WPMLS
- $550,0004 bd3 ba1.8k sqft16 S Cowan Rd, Carnegie, PA 15106For SaleMLS ID #1767929, Jason Wilcox. WPMLS
- $462,9003 bd3 ba1.9k sqft924 Bell Dr, Wexford, PA 15090For SaleMLS ID #1767703, Jene Boehm. WPMLS
- $524,9004 bd3 ba2.1k sqft120 Bayberry Ln, Cranberry Township, PA 16066For SaleMLS ID #1768371, Michael Reed. WPMLS
- $650,0005 bd3 ba2.4k sqft1712 Dawn Dr, Sewickley, PA 15143For SaleMLS ID #1761901, Laura Donaldson. WPMLS
- $390,0002 bd3 ba1.6k sqft703 Park Plz, Wexford, PA 15090For SaleMLS ID #1768171, Luz Campbell. WPMLS
- $485,0004 bd3 ba2.5k sqft307 Osona Ln, Mars, PA 16046For SaleMLS ID #1767536, Rich Dallas. WPMLS
- $364,9003 bd3 ba1.8k sqft211 Lockheed Dr, Coraopolis, PA 15108For SaleMLS ID #1768005, Melissa Barker. WPMLS
- $525,0004 bd3 ba2.2k sqft170 Broadstone Dr, Mars, PA 16046For SaleMLS ID #1768158, Cristin Zorman. WPMLS
- $434,9003 bd3 ba1.8k sqft160 Cole Dr, Mc Kees Rocks, PA 15136For SaleMLS ID #1761943, Santino Merante. WPMLS
- $565,0003 bd3 ba2.5k sqft10 Walker St, Oakdale, PA 15071For SaleMLS ID #1768608, John Barley. WPMLS
- $425,0003 bd4 ba1.5k sqft106 Westminster Dr, Pittsburgh, PA 15229For SaleMLS ID #1768310, Vic Franceschini. WPMLS
- $515,0002 bd3 ba1.6k sqft156 Shadow Ridge Dr, Pittsburgh, PA 15238For SaleMLS ID #1754270, Julie Rost. WPMLS
- $330,0002 bd2 ba1.5k sqft1737 Heather Heights Dr, Crescent, PA 15046For SaleMLS ID #1768545, Kirstin White. WPMLS
- $425,0004 bd3 ba1.9k sqft126 Forest Glen Dr, Imperial, PA 15126For SaleMLS ID #1767892, Jennifer Tylenda. WPMLS
