Tucked into Wexford’s highly sought Village at Pine, this attractive brick-front townhome blends sophisticated decor with numerous updates and conveniences. As soon as you arrive, an elegantly framed red front door creates the perfect welcome and sets the tone for what awaits.
Step inside to the quaint foyer adorned with crown molding and a neutral palette that carries throughout the home. The foyer serves as the access point to the main level, two-car garage, laundry room, and a versatile front room set behind French doors, suitable for a home office or bedroom, featuring a walk-in closet, a dramatic accent wall and a peaceful window view of the park across the street — ideal for work or quiet reading.
Head up to the inviting living room bathed in natural light from a wall of windows that showcase a treetop view. Crown molding and recessed lighting lend a refined finish, while a built-in wall niche and alcove add charm and character - perfect for gathering, relaxing, or entertaining. Heading to the back of the home, you transition to warm wood flooring that enhances the open dining room and kitchen. The beautifully updated kitchen boasts white cabinetry, quartz countertops, a stylish tile backsplash, walk-in pantry and stainless steel appliances. The sit-down center island anchors the space and flows effortlessly into the open dining room — perfect for entertaining. A built-in planning desk adds everyday functionality, while the sun-filled dining room leads directly to a private deck.
Upstairs, the primary suite impresses with a soaring vaulted ceiling, a dramatic loft, and a spacious walk-in closet. The spa-like ensuite features a jetted tub, a glass-enclosed shower, and a dual-sink vanity. The loft space is surprisingly large and presents numerous options - perhaps a sitting or media room. A generously sized second ensuite with a walk-in closet features a vaulted ceiling and a stylish bath complete the upper level.
Topping it off is a nearly unbeatable location in the Pine-Richland School District - walkable to the Oxford Club, Market District, and a plethora of dining and shopping options. Additionally, you have quick access to Rt. 19, I-79, and the PA Turnpike.
Contingent
$390,000
703 Park Plz, Wexford, PA 15090
2beds
1,600sqft
Townhouse
Built in 2008
1,668 Square Feet Lot
$392,300 Zestimate®
$244/sqft
$137/mo HOA
What's special
Private deckDramatic loftQuartz countertopsStylish bathDramatic accent wallBeautifully updated kitchenWalk-in pantry
- 15 days |
- 705 |
- 39 |
Likely to sell faster than
Zillow last checked:
Listing updated:
Listed by:
Luz Campbell 724-765-7000,
PIATT SOTHEBY'S INTERNATIONAL REALTY 724-765-7000
Source: WPMLS,MLS#: 1768171 Originating MLS: West Penn Multi-List
Originating MLS: West Penn Multi-ListFacts & features
Interior
Bedrooms & bathrooms
- Bedrooms: 2
- Bathrooms: 3
- Full bathrooms: 2
- 1/2 bathrooms: 1
Primary bedroom
- Level: Upper
- Dimensions: 19x17
Bedroom 2
- Level: Upper
- Dimensions: 15x12
Bonus room
- Level: Upper
- Dimensions: 19x12
Den
- Level: Lower
- Dimensions: 12x10
Dining room
- Level: Main
- Dimensions: 18x9
Entry foyer
- Level: Lower
Kitchen
- Level: Main
- Dimensions: 18x9
Laundry
- Level: Lower
- Dimensions: 6x6
Living room
- Level: Main
- Dimensions: 21x19
Heating
- Forced Air, Gas
Cooling
- Central Air
Appliances
- Included: Some Electric Appliances, Dryer, Dishwasher, Disposal, Microwave, Refrigerator, Stove, Washer
Features
- Jetted Tub, Kitchen Island, Pantry, Window Treatments
- Flooring: Ceramic Tile, Vinyl, Carpet
- Windows: Multi Pane, Window Treatments
- Basement: Finished,Walk-Out Access
Interior area
- Total structure area: 1,600
- Total interior livable area: 1,600 sqft
Video & virtual tour
Property
Parking
- Total spaces: 2
- Parking features: Built In, Garage Door Opener
- Has attached garage: Yes
Features
- Levels: Three Or More
- Stories: 3
- Pool features: None
- Has spa: Yes
Lot
- Size: 1,668 Square Feet
- Dimensions: 0.0383
Details
- Parcel number: 1658G00054000000
Construction
Type & style
- Home type: Townhouse
- Architectural style: Colonial,Three Story
- Property subtype: Townhouse
Materials
- Brick, Vinyl Siding
- Roof: Asphalt
Condition
- Resale
- Year built: 2008
Utilities & green energy
- Sewer: Public Sewer
- Water: Public
Community & HOA
Community
- Security: Security System
- Subdivision: Village at Pine
HOA
- Has HOA: Yes
- HOA fee: $411 quarterly
Location
- Region: Wexford
Financial & listing details
- Price per square foot: $244/sqft
- Tax assessed value: $218,700
- Annual tax amount: $5,422
- Date on market: 8/5/2026
Estimated market value
$392,300
$373,000 - $412,000
$2,501/mo
Price history
| Date | Event | Price |
|---|---|---|
| 8/8/2026 | Contingent | $390,000$244/sqft |
Source:  WPMLS #1768171 Report a problem WPMLS #1768171 Report a problem | ||
| 8/5/2026 | Listed for sale | $390,000+47.2%$244/sqft |
Source: WPMLS #1768171 Report a problem | ||
| 8/7/2015 | Sold | $265,000$166/sqft |
Source: WPMLS #1066377 Report a problem | ||
| 7/8/2015 | Pending sale | $265,000$166/sqft |
Source: RE/MAX Select Realty #1066377 Report a problem | ||
| 7/8/2015 | Listed for sale | $265,000+5.9%$166/sqft |
Source: RE/MAX Select Realty #1066377 Report a problem | ||
| 9/28/2013 | Listing removed | $2,100$1/sqft |
Source: Re/Max Real Estate Solutions #975193 Report a problem | ||
| 9/8/2013 | Price change | $2,100-4.5%$1/sqft |
Source: Re/Max Real Estate Solutions #975193 Report a problem | ||
| 8/15/2013 | Listed for rent | $2,200+4.8%$1/sqft |
Source: Re/Max Real Estate Solutions #975193 Report a problem | ||
| 7/4/2012 | Listing removed | $2,100$1/sqft |
Source: Coldwell Banker Real Estate Services - Cranberry Township #920699 Report a problem | ||
| 6/15/2012 | Listed for rent | $2,100+7.7%$1/sqft |
Source: Coldwell Banker Real Estate Services - Cranberry Township #920699 Report a problem | ||
| 7/1/2011 | Listing removed | $1,950$1/sqft |
Source: Coldwell Banker Real Estate Services - Cranberry Township #871315 Report a problem | ||
| 5/21/2011 | Listed for rent | $1,950$1/sqft |
Source: Coldwell Banker Real Estate Services - Cranberry Township #871315 Report a problem | ||
| 12/17/2008 | Sold | $250,325$156/sqft |
Source: Public Record Report a problem | ||
Public tax history
| Year | Property taxes | Tax assessment |
|---|---|---|
| 2025 | $5,396 +6.2% | $200,700 |
| 2024 | $5,081 +435.2% | $200,700 |
| 2023 | $949 | $200,700 |
| 2022 | $949 | $200,700 |
| 2021 | $949 +2% | $200,700 |
| 2020 | $930 -2% | $200,700 |
| 2019 | $949 -81.3% | $200,700 |
| 2018 | $5,078 +1.5% | $200,700 |
| 2017 | $5,003 +427.1% | $200,700 |
| 2016 | $949 -82.6% | $200,700 -8.2% |
| 2015 | $5,454 | $218,700 |
| 2014 | -- | $218,700 |
| 2013 | -- | $218,700 +33.3% |
| 2012 | -- | $164,100 |
| 2011 | -- | $164,100 +414.4% |
| 2010 | -- | $31,900 +786.1% |
| 2009 | -- | $3,600 |
| 2008 | -- | $3,600 |
| 2007 | -- | $3,600 |
Find assessor info on the county website
Monthly payment
Est. payment
Payment breakdown
Explore the cost of this home by adjusting the details. Changes won't be saved.Climate risks
Neighborhood: 15090
Nearby schools
GreatSchools rating
- 10/10Wexford El SchoolGrades: K-3Distance: 0.8 mi
- 10/10Pine-Richland Middle SchoolGrades: 7-8Distance: 2.6 mi
- 10/10Pine-Richland High SchoolGrades: 9-12Distance: 2.7 mi
Schools provided by the listing agent
- District: Pine/Richland
Source: WPMLS. This data may not be complete. We recommend contacting the local school district to confirm school assignments for this home.
- $395,6002 bd3 ba2.3k sqft705 Park Plz, Wexford, PA 15090Off Market
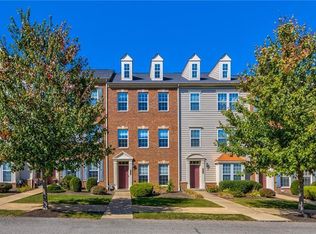
- $412,4002 bd2 ba2.3k sqft701 Park Plz, Wexford, PA 15090Off Market
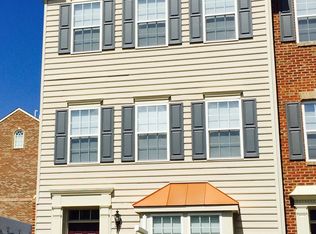
- $379,6003 bd4 ba2.2k sqft707 Park Plz, Wexford, PA 15090Off Market

- $390,9002 bd2 ba2.3k sqft709 Park Plz, Wexford, PA 15090Off Market
- $3,800-- bd-- ba-- sqftPark Plz E, Wexford, PA 15090Off Market
- $527,700-- bd-- ba-- sqft2015 Village Run Rd, Wexford, PA 15090Off Market
- $432,4002 bd3 ba1.9k sqft2013 Village Run Rd, Wexford, PA 15090Off Market
- $384,2002 bd3 ba1.6k sqft711 Park Plz, Wexford, PA 15090Off Market
A local agent can set up tours, give advice and negotiate with sellers.
A local lender can help you make sure your offer is ready when you are.
Similar homes
- $369,9003 bd3 ba1.8k sqft10550 Cherry Grove Ct, Wexford, PA 15090For Sale
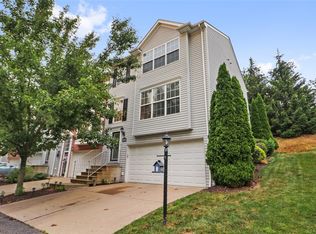 MLS ID #1768049, Dustin Hook. WPMLS
 - $359,0002 bd3 ba1.7k sqft2119 Huntington Ct S, Wexford, PA 15090For Sale
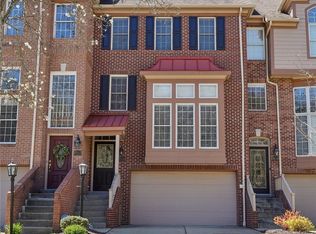 MLS ID #1747623, Jason Dalbey. WPMLS
 - $450,0003 bd3 ba1.9k sqft924 Bell Dr, Wexford, PA 15090For Sale
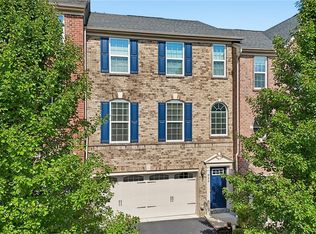 MLS ID #1767703, Jene Boehm. WPMLS
 - $384,9003 bd4 ba2.2k sqft205 Broadstone Dr, Mars, PA 16046For Sale
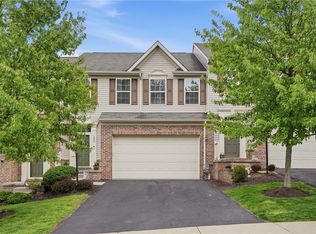 MLS ID #1768754, Ronald Huber. WPMLS
 - $394,0003 bd3 ba2k sqft202 Faulk Dr, Warrendale, PA 15086For SaleMLS ID #1758064, Malini Jaganathan. WPMLS
- $349,9003 bd3 ba1.6k sqft284 Broadstone Dr, Mars, PA 16046For SaleMLS ID #1767088, Georgie Smigel. WPMLS
- $375,0003 bd3 ba2k sqft213 Cranesbill Dr, Mars, PA 16046For SaleMLS ID #1768357, Leann Monz. WPMLS
- $367,9003 bd3 ba2k sqft1803 Pointe View Dr, Mars, PA 16046For SaleMLS ID #1759988, Amy Skamai. WPMLS
- $325,0003 bd3 ba1.5k sqft2736 Meadowcrest Ct, Wexford, PA 15090For SaleMLS ID #1763219, Angela Leslie. WPMLS
- $399,9993 bd4 ba1.8k sqft115 Sample Ln, Cranberry Township, PA 16066For SaleMLS ID #1764816, Katelyn Dominelli. WPMLS
- $415,0003 bd4 ba1.8k sqft7010 Crider Rd, Mars, PA 16046For SaleMLS ID #1764284, Chelsea Dolny. WPMLS
- $409,9993 bd4 ba1.8k sqft231 Eagle Dr, Cranberry Township, PA 16066For SaleMLS ID #1769102, John Macdonald. WPMLS
- $384,0002 bd3 ba1.5k sqft4573 Bucktail Dr, Allison Park, PA 15101For SaleMLS ID #1750856, Lisa Aletto. WPMLS
- $359,9003 bd3 ba1.9k sqft2426 Rochester Rd #G, Sewickley, PA 15143For SaleMLS ID #1757590, Eli Bratich. WPMLS
- $392,5003 bd3 ba2k sqft106 Arbor Trail Dr, Mc Kees Rocks, PA 15136For SaleMLS ID #1769119, Matthew Gillespie. WPMLS
- $414,9903 bd3 ba1.9k sqft1006 Madisyn Ln, Middlesex Township, PA 16059New ConstructionWPMLS
- $299,9002 bd3 ba2.2k sqft116 Hillvue Dr, Seven Fields, PA 16046For SaleMLS ID #1766459, Sandra Schall. WPMLS
- $415,0004 bd3 ba1.8k sqft235 Eagle Dr, Cranberry Township, PA 16066For SaleMLS ID #1767846, Silvia Kazas. WPMLS
- $385,0003 bd3 ba2.1k sqft1018 Adair Ave, Valencia, PA 16059For SaleMLS ID #1761455, Toni Orrico. WPMLS
- $410,0003 bd4 ba2k sqft233 Noble Woods Dr, Coraopolis, PA 15108For SaleMLS ID #1769115, Gina Cuccaro. WPMLS
