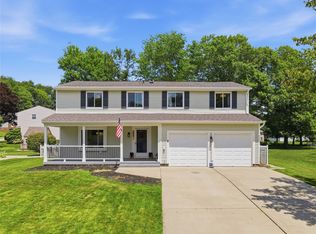
Welcome to 126 Forest Glen Drive, nestled in the well-established and coveted Walden Woods community—just 15 minutes from Pittsburgh International Airport, 25 minutes from Downtown Pittsburgh, and only minutes from Robinson Town Centre and The Pointe, offering convenient access to shopping, dining, entertainment, and everyday essentials.
Where stylish updates, flexible living spaces, and room to entertain come together! The beautifully refreshed kitchen is the heart of the home, featuring granite countertops, a ceramic tile backsplash, floating shelves, pull-out pantry, stainless appliances, and a five-burner gas stove. Hardwood floors and updated lighting add a fresh, modern feel throughout the main level.
Host game night in the spacious family room, create your dream office or reading lounge in the versatile living room, or take the fun outside to the glass-enclosed three-season room overlooking the mostly level, usable backyard—perfect for cookouts, playtime, pets, and evenings around the firepit. Also, ennjoy the fruits of a beautifully nurtured garden, offering a bountiful variety of fresh produce throughout the season.
Upstairs, the generous owner’s suite offers a walk-in closet and updated private bath, while three additional bedrooms and another updated full bathroom provide plenty of space for family, guests, or a second home office. The lower level adds even more flexibility, along with a mud room, spacious laundry & gym space or the entire space could be converted to an additional family room. Car lovers, hobbyists, and storage seekers will especially appreciate the extra-deep two-car garage.
Experience the community amenities of Walden Woods, including walking trails, a playground, tennis courts, a baseball field, picnic pavilion, and maintained common areas.
This move-in-ready home checks all the boxes—updated, spacious, perfect for entertaining, and ready to become the backdrop for your next chapter!
Contingent
$425,000
126 Forest Glen Dr, Imperial, PA 15126
4beds
1,904sqft
:
Get pre-qualified$2,898/mo
Single Family Residence
Built in 1990
10,397 Square Feet Lot
$426,000 Zestimate®
$223/sqft
$25/mo HOA
What's special
Beautifully nurtured gardenGlass-enclosed three-season roomFloating shelvesUpdated private bathBeautifully refreshed kitchenMostly level usable backyardPull-out pantry
- 8 days |
- 791 |
- 38 |
Zillow last checked:
Listing updated:
Listed by:
Jennifer Tylenda 888-397-7352,
EXP REALTY LLC 888-397-7352
Source: WPMLS,MLS#: 1767892 Originating MLS: West Penn Multi-List
Originating MLS: West Penn Multi-ListFacts & features
Interior
Bedrooms & bathrooms
- Bedrooms: 4
- Bathrooms: 3
- Full bathrooms: 2
- 1/2 bathrooms: 1
Primary bedroom
- Level: Upper
- Dimensions: 18x12
Bedroom 2
- Level: Upper
- Dimensions: 11x12
Bedroom 3
- Level: Upper
- Dimensions: 12x16
Bedroom 4
- Level: Upper
- Dimensions: 16x13
Bonus room
- Level: Main
- Dimensions: 13x11
Den
- Level: Lower
- Dimensions: 14x6
Dining room
- Level: Main
- Dimensions: 12x10
Family room
- Level: Main
- Dimensions: 23x12
Kitchen
- Level: Main
- Dimensions: 14x11
Laundry
- Level: Main
- Dimensions: 15x11
Living room
- Level: Main
- Dimensions: 16x11
Heating
- Forced Air, Gas
Cooling
- Central Air
Appliances
- Included: Some Gas Appliances, Dryer, Dishwasher, Disposal, Microwave, Refrigerator, Stove, Washer
Features
- Window Treatments
- Flooring: Hardwood, Carpet
- Windows: Window Treatments
- Basement: Interior Entry
- Number of fireplaces: 1
Interior area
- Total structure area: 1,904
- Total interior livable area: 1,904 sqft
Video & virtual tour
Property
Parking
- Total spaces: 2
- Parking features: Built In
- Has attached garage: Yes
Features
- Levels: Two
- Stories: 2
- Pool features: None
Lot
- Size: 10,397 Square Feet
- Dimensions: 0.2387
Details
- Parcel number: 0691C00082000000
Construction
Type & style
- Home type: SingleFamily
- Architectural style: Two Story
- Property subtype: Single Family Residence
Materials
- Brick
- Roof: Composition
Condition
- Resale
- Year built: 1990
Utilities & green energy
- Sewer: Public Sewer
- Water: Public
Community & HOA
HOA
- Has HOA: Yes
- HOA fee: $25 monthly
Location
- Region: Imperial
Financial & listing details
- Price per square foot: $223/sqft
- Tax assessed value: $203,200
- Annual tax amount: $5,228
- Date on market: 8/5/2026
Estimated market value
$426,000
$405,000 - $447,000
$2,326/mo
Price history
| Date | Event | Price |
|---|---|---|
| 8/11/2026 | Contingent | $425,000$223/sqft |
Source:  WPMLS #1767892 Report a problem WPMLS #1767892 Report a problem | ||
| 8/5/2026 | Listed for sale | $425,000+11.8%$223/sqft |
Source: WPMLS #1767892 Report a problem | ||
| 10/10/2024 | Sold | $380,000+1.3%$200/sqft |
Source: WPMLS #1670313 Report a problem | ||
| 9/12/2024 | Contingent | $375,000$197/sqft |
Source: WPMLS #1670313 Report a problem | ||
| 9/5/2024 | Listed for sale | $375,000+17.2%$197/sqft |
Source: WPMLS #1670313 Report a problem | ||
| 3/10/2022 | Sold | $320,000+0.3%$168/sqft |
Source: WPMLS #1537903 Report a problem | ||
| 2/9/2022 | Contingent | $319,000$168/sqft |
Source: WPMLS #1537903 Report a problem | ||
| 2/3/2022 | Listed for sale | $319,000$168/sqft |
Source: WPMLS #1537903 Report a problem | ||
Public tax history
| Year | Property taxes | Tax assessment |
|---|---|---|
| 2025 | $5,318 +8.2% | $185,200 |
| 2024 | $4,913 +609.5% | $185,200 +26.5% |
| 2023 | $692 | $146,400 |
| 2022 | $692 | $146,400 |
| 2021 | $692 +2% | $146,400 |
| 2020 | $679 -2% | $146,400 |
| 2019 | $692 -82.2% | $146,400 |
| 2018 | $3,884 | $146,400 |
| 2017 | $3,884 +460.9% | $146,400 |
| 2016 | $692 -82.2% | $146,400 |
| 2015 | $3,884 +503.2% | $146,400 |
| 2014 | $644 | $146,400 -2% |
| 2013 | -- | $149,400 +8.8% |
| 2012 | -- | $137,300 |
| 2011 | -- | $137,300 |
| 2010 | -- | $137,300 |
| 2009 | -- | $137,300 |
| 2008 | -- | $137,300 +1.2% |
| 2007 | -- | $135,700 |
| 2006 | -- | $135,700 |
| 2005 | -- | $135,700 |
| 2004 | -- | $135,700 -10% |
| 2003 | -- | $150,700 |
| 2002 | -- | $150,700 |
Find assessor info on the county website
Monthly payment
Est. payment
Payment breakdown
Explore the cost of this home by adjusting the details. Changes won't be saved.Climate risks
Neighborhood: 15126
Nearby schools
GreatSchools rating
- 10/10Donaldson Elementary SchoolGrades: K-5Distance: 2.4 mi
- 7/10West Allegheny Middle SchoolGrades: 6-8Distance: 1 mi
- 7/10West Allegheny Senior High SchoolGrades: 9-12Distance: 1 mi
Schools provided by the listing agent
- District: West Allegheny
Source: WPMLS. This data may not be complete. We recommend contacting the local school district to confirm school assignments for this home.
- $368,6003 bd2 ba1.9k sqft124 Forest Glen Dr, Imperial, PA 15126Off Market
- $392,9004 bd2 ba2.1k sqft128 Forest Glen Dr, Imperial, PA 15126Off Market
- $407,1004 bd2 ba2.3k sqft122 Forest Glen Dr, Imperial, PA 15126Off Market
- $372,4003 bd2 ba1.9k sqft130 Forest Glen Dr, Imperial, PA 15126Off Market
- $508,3004 bd3 ba2.5k sqft178 Darlene Dr, Coraopolis, PA 15108Off Market
- $491,2504 bd3 ba2.5k sqft180 Darlene Dr, Coraopolis, PA 15108Sold
- $432,6004 bd3 ba2.4k sqft127 Forest Glen Dr, Imperial, PA 15126Off Market
- $240,0003 bd1 ba1.5k sqft201 Ruffed Grouse Dr, Imperial, PA 15126Sold
A local agent can set up tours, give advice and negotiate with sellers.
A local lender can help you make sure your offer is ready when you are.
Similar homes
- $429,9003 bd3 ba1.5k sqft112 Fawnvue Dr, Mc Kees Rocks, PA 15136For Sale
 MLS ID #1768741, Lindsay Siters. WPMLS
 - $399,0003 bd2 ba1.3k sqft171 Alta Vista Dr, Imperial, PA 15126For Sale
 MLS ID #1759968, Jodi Hilliard. WPMLS
 - $425,0004 bd4 ba1.8k sqft203 Lochinver Dr, Coraopolis, PA 15108For Sale
 MLS ID #1764101, Kristen Dorr. WPMLS
 - $350,0004 bd3 ba1.9k sqft137 Kenney Dr, Sewickley, PA 15143For Sale
 MLS ID #1768965, Jill Stehnach. WPMLS
 - $349,9004 bd2 ba1.9k sqft1366 Meadowlark Dr, Pittsburgh, PA 15243For SaleMLS ID #1769104, Eric Tallon. WPMLS
- $399,0003 bd2 ba1.2k sqft28 Lorraine Dr, Carnegie, PA 15106For SaleMLS ID #1768438, Don Boyle. WPMLS
- $399,9005 bd2 ba2.4k sqft8517 Wittmer Rd, Pittsburgh, PA 15237For SaleMLS ID #1762628, Melissa Dunham. WPMLS
- $415,0004 bd3 ba1.7k sqft2347 Casswell Dr, Bethel Park, PA 15102For SaleMLS ID #1757474, Corey Kelly. WPMLS
- $449,5004 bd4 ba2.1k sqft1648 Queens Dr, South Park, PA 15129For SaleMLS ID #1761061, Anna Jackson. WPMLS
- $450,0004 bd3 ba2k sqft1023 Mayfair Dr, Canonsburg, PA 15317For SaleMLS ID #1764318, Dana Christoff. WPMLS
- $410,0004 bd3 ba2.3k sqft(Undisclosed Address), Pittsburgh, PA 15237For SaleMLS ID #1759146, Katie Rau. WPMLS
- $394,0003 bd2 ba1.8k sqft23 North St, Atlasburg, PA 15004For SaleMLS ID #1761275, Ciera Youschak. WPMLS
- $415,0004 bd3 ba1.7k sqft1118 Flora St, Pittsburgh, PA 15212For SaleMLS ID #1759251, Gretchen Adler. WPMLS
- $424,0003 bd2 ba1.1k sqft2332 State Route 168, Georgetown, PA 15043For SaleMLS ID #1753794, Michael Reed. WPMLS
- $350,0004 bd2 ba1.9k sqft114 Virginia Rd, Pittsburgh, PA 15237For SaleMLS ID #1768461, Lisa Peters. WPMLS
- $390,0004 bd3 ba1.8k sqft736 Kilbuck Dr, Cranberry Township, PA 16066For SaleMLS ID #1759553, Jan Stevens. WPMLS
- $325,0003 bd2 ba1.4k sqft223 Bryson Ave, Pittsburgh, PA 15202For SaleMLS ID #1768762, Rachel Wisniewski. WPMLS
- $455,0003 bd4 ba2.5k sqft324 Haldeman Dr, Cranberry Township, PA 16066For SaleMLS ID #1767984, Sara Minshull. WPMLS
- $290,0003 bd2 ba1.1k sqft114 Darnley Dr, Coraopolis, PA 15108For SaleMLS ID #1768152, Michael Reed. WPMLS
- $315,0003 bd2 ba1.4k sqft113 Lycoming Dr, Coraopolis, PA 15108For SaleMLS ID #1762371, Robyn Jones. WPMLS
