Enjoy the ease of true main-level living in this beautifully maintained, move-in ready ranch home. Freshly painted throughout, this open-concept floor plan features engineered hardwood flooring, a private home office or 3rd bedroom with French doors, a spacious family room, and a well-appointed kitchen with granite countertops, a gas range, pantry, abundant cabinetry, and a large center island with seating. The adjoining dining area opens to an expansive covered Trex deck, creating seamless indoor-outdoor living. The main-level primary suite offers a walk-in closet and private ensuite bath with a double vanity, tile flooring, and walk-in shower. The second bedroom shares a full hall bath, while a convenient laundry room with storage completes the main level. The walkout lower level includes a half bath, exceptional storage, and endless potential to finish into additional living space, game room, home gym, or guest suite, with plumbing available to easily add a shower. Outdoor living is just as impressive with an oversized covered Trex deck featuring an awning, plus a lower-level paver patio with an included hot tub. The fenced backyard offers plenty of room for pets, gardening, or simply relaxing while enjoying the peaceful setting. Professionally landscaped grounds and attractive curb appeal make a wonderful first impression. Summerfield Woods HOA provides low-maintenance living by covering lawn care, snow removal, mulching, shrub maintenance, and common area upkeep, allowing you more time to enjoy your home. This is the perfect combination of comfort, convenience, and easy single-level living.
Contingent
$450,000
104 Ash Ln, Houston, PA 15342
3beds
1,736sqft
Single Family Residence
Built in 2019
9,003 Square Feet Lot
$450,800 Zestimate®
$259/sqft
$155/mo HOA
What's special
Professionally landscaped groundsWalkout lower levelGas rangeExceptional storageAttractive curb appealMain-level primary suiteMain-level living
- 40 days
- 86
- 1
Zillow last checked:
Listing updated:
Listed by:
Nichole Merrell 412-833-5405,
COLDWELL BANKER REALTY 412-833-5405
Source: WPMLS,MLS#: 1768455 Originating MLS: West Penn Multi-List
Originating MLS: West Penn Multi-ListFacts & features
Interior
Bedrooms & bathrooms
- Bedrooms: 3
- Bathrooms: 3
- Full bathrooms: 2
- 1/2 bathrooms: 1
Primary bedroom
- Level: Main
- Dimensions: 15x13
Bedroom 2
- Level: Main
- Dimensions: 12x11
Bedroom 3
- Level: Main
- Dimensions: 13x10
Bonus room
- Level: Lower
Dining room
- Level: Main
- Dimensions: 13x11
Kitchen
- Level: Main
- Dimensions: 12x10
Laundry
- Level: Main
Living room
- Level: Main
- Dimensions: 19x14
Heating
- Forced Air, Gas
Cooling
- Central Air
Appliances
- Included: Some Gas Appliances, Dryer, Dishwasher, Microwave, Refrigerator, Stove, Washer
Features
- Hot Tub/Spa, Kitchen Island, Pantry
- Flooring: Hardwood, Tile, Carpet
- Basement: Unfinished,Walk-Out Access
Interior area
- Total structure area: 1,736
- Total interior livable area: 1,736 sqft
Video & virtual tour
Property
Parking
- Total spaces: 2
- Parking features: Attached, Built In, Garage, Garage Door Opener
- Has attached garage: Yes
Features
- Levels: One
- Stories: 1
- Pool features: None
- Has spa: Yes
- Spa features: Hot Tub
Lot
- Size: 9,003 Square Feet
- Dimensions: 0.2067
Details
- Parcel number: 1700161800000300
Construction
Type & style
- Home type: SingleFamily
- Architectural style: Ranch
- Property subtype: Single Family Residence
Materials
- Frame
- Roof: Asphalt
Condition
- Resale
- Year built: 2019
Utilities & green energy
- Sewer: Public Sewer
- Water: Public
Community & HOA
Community
- Subdivision: Summerfield Woods
HOA
- Has HOA: Yes
- HOA fee: $155 monthly
Location
- Region: Houston
Financial & listing details
- Price per square foot: $259/sqft
- Tax assessed value: $285,100
- Annual tax amount: $5,231
- Date on market: 8/6/2026
Estimated market value
$450,800
$428,000 - $473,000
$2,433/mo
Price history
| Date | Event | Price |
|---|---|---|
| 8/8/2026 | Contingent | $450,000$259/sqft |
Source:  WPMLS #1768455 Report a problem WPMLS #1768455 Report a problem | ||
| 8/6/2026 | Listed for sale | $450,000+36.3%$259/sqft |
Source: WPMLS #1768455 Report a problem | ||
| 1/3/2020 | Sold | $330,115$190/sqft |
Source: WPMLS #1408584 Report a problem | ||
Public tax history
| Year | Property taxes | Tax assessment |
|---|---|---|
| 2026 | $5,231 +5.1% | $285,100 |
| 2025 | $4,979 +2.9% | $285,100 |
| 2024 | $4,836 | $285,100 |
| 2023 | $4,836 | $285,100 |
| 2022 | $4,836 | $285,100 |
| 2021 | $4,836 +6.9% | $285,100 +1.3% |
| 2020 | $4,523 | $281,500 |
Find assessor info on the county website
Monthly payment
Est. payment
Payment breakdown
Explore the cost of this home by adjusting the details. Changes won't be saved.Climate risks
Neighborhood: McGovern
Similar homes
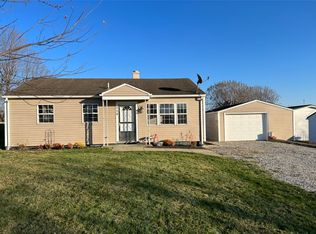
- $269,0003 bd3 ba1.7k sqft222 N Cherry Ave, Houston, PA 15342For Sale
 MLS ID #1773801, Lisa Perri. WPMLS
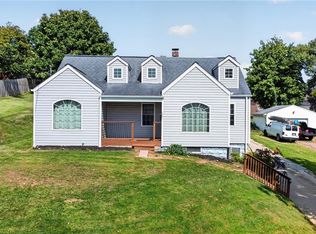
 - $237,5003 bd2 ba1.2k sqft424 Pershing Ave, Houston, PA 15342For Sale
 MLS ID #1772850, Eric Perrell. WPMLS
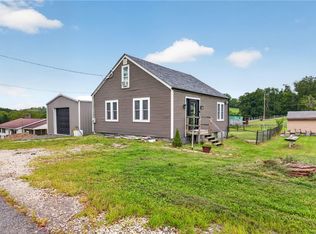
 - $449,9003 bd3 ba1.9k sqft1282 Old Meadow Rd, Pittsburgh, PA 15241For Sale
 MLS ID #1773622, Barbara Baker. WPMLS
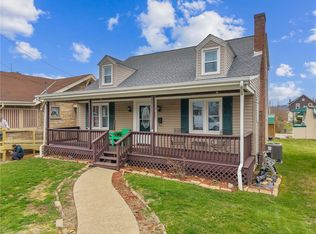
 - $257,0004 bd2 ba1.5k sqft605 W Grant St, Houston, PA 15342For Sale
 MLS ID #1743408, Dana Christoff. WPMLS
