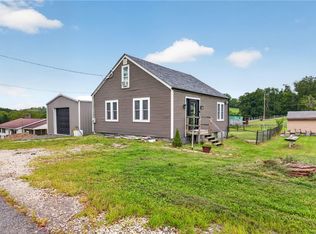
The combination of a flat lot, fenced backyard, covered outdoor living space, and a convenient location is hard to find - well - 303 W Grant Street delivers it all! This charming 3 bed, 2 bath home offers the perfect blend of comfort, functionality, and value in the heart of Houston PA where you can walk to the local brewery & restaurants. You're also only a short distance from schools, parks, Washington, Southpointe, and I-79. Let's start outside... One of the property's standout features is the spacious, fenced-in backyard, providing plenty of room for pets, play, gardening, or entertaining family and friends. The covered rear patio creates the perfect outdoor retreat for relaxing evenings, weekend cookouts, or your morning coffee rain or shine. You'll also love the covered parking and big shed. Inside, you'll find a practical layout with plenty of space to make your own. On the main floor you'll enjoy a spacious living room with fireplace, nice kitchen, dining room (with another fireplace), and a renovated full bath. Upstairs, you'll find three bedrooms (one is currently an awesome walk-in closet), and another full bath. The unfinished LL is ready for all your storage needs. New roof and gutters. New 200amp electric panel. New back door. Updated windows and AC. Whether you're a first-time buyer or searching for a great investment opportunity, this great property offers outstanding value and a lifestyle you'll love. Don't miss your chance to make it yours!
For sale
Price cut: $10.1K (9/8)
$189,950
303 W Grant St, Houston, PA 15342
3beds
1,281sqft
Single Family Residence
Built in 1907
6,268 Square Feet Lot
$178,200 Zestimate®
$148/sqft
$-- HOA
What's special
Spacious fenced-in backyardNew back doorCovered parkingFlat lotNew roof and guttersNice kitchenBig shed
- 111 days
- 732
- 95
Zillow last checked:
Listing updated:
Listed by:
Rich Dallas 724-941-3340,
BERKSHIRE HATHAWAY THE PREFERRED REALTY 724-941-3340
Source: WPMLS,MLS#: 1760656 Originating MLS: West Penn Multi-List
Originating MLS: West Penn Multi-ListFacts & features
Interior
Bedrooms & bathrooms
- Bedrooms: 3
- Bathrooms: 2
- Full bathrooms: 2
Primary bedroom
- Level: Upper
- Dimensions: 14x13
Bedroom 2
- Level: Upper
- Dimensions: 14x13
Bedroom 3
- Level: Upper
- Dimensions: 12x08
Bonus room
- Level: Lower
Dining room
- Level: Main
- Dimensions: 13x13
Kitchen
- Level: Main
- Dimensions: 13x10
Living room
- Level: Main
- Dimensions: 13x13
Cooling
- Central Air
Appliances
- Included: Some Gas Appliances, Stove
Features
- Flooring: Hardwood, Laminate, Carpet
- Windows: Multi Pane
- Basement: Walk-Out Access
- Number of fireplaces: 4
- Fireplace features: Decorative
Interior area
- Total structure area: 1,281
- Total interior livable area: 1,281 sqft
Video & virtual tour
Property
Parking
- Total spaces: 2
- Parking features: Covered
Features
- Levels: Two
- Stories: 2
Lot
- Size: 6,268 Square Feet
- Dimensions: 59 x 110 x 56 x 111
Details
- Parcel number: 3600020002000300
Construction
Type & style
- Home type: SingleFamily
- Architectural style: Colonial,Two Story
- Property subtype: Single Family Residence
Materials
- Roof: Composition
Condition
- Resale
- Year built: 1907
Utilities & green energy
- Sewer: Public Sewer
- Water: Public
Community & HOA
Community
- Features: Public Transportation
Location
- Region: Houston
Financial & listing details
- Price per square foot: $148/sqft
- Tax assessed value: $124,800
- Annual tax amount: $2,504
- Date on market: 6/22/2026
Estimated market value
$178,200
$169,000 - $187,000
$1,568/mo
Price history
| Date | Event | Price |
|---|---|---|
| 9/8/2026 | Price change | $189,950-5%$148/sqft |
Source:  WPMLS #1760656 Report a problem WPMLS #1760656 Report a problem | ||
| 6/22/2026 | Listed for sale | $200,000$156/sqft |
Source: WPMLS #1760656 Report a problem | ||
Public tax history
| Year | Property taxes | Tax assessment |
|---|---|---|
| 2026 | $2,504 +8.2% | $124,800 |
| 2025 | $2,314 +0.7% | $124,800 |
| 2024 | $2,299 | $124,800 |
| 2023 | $2,299 | $124,800 |
| 2022 | $2,299 | $124,800 |
| 2021 | $2,299 +5.1% | $124,800 |
| 2020 | $2,187 +631.8% | $124,800 +1.5% |
| 2018 | $299 +1334.9% | $123,000 |
| 2017 | $21 -90.7% | $123,000 +1597.3% |
| 2016 | $225 | $7,247 |
| 2015 | $225 +24.5% | $7,247 |
| 2014 | $180 | $7,247 |
| 2013 | $180 | $7,247 |
| 2012 | -- | $7,247 |
| 2011 | -- | $7,247 |
| 2010 | -- | $7,247 |
| 2009 | -- | $7,247 |
| 2008 | -- | $7,247 |
| 2007 | -- | $7,247 |
| 2006 | -- | $7,247 |
| 2005 | -- | $7,247 |
| 2004 | -- | $7,247 |
| 2003 | -- | $7,247 |
| 2002 | -- | $7,247 |
| 2000 | -- | $7,247 |
Find assessor info on the county website
Monthly payment
Est. payment
Payment breakdown
Explore the cost of this home by adjusting the details. Changes won't be saved.Climate risks
Neighborhood: 15342
Similar homes
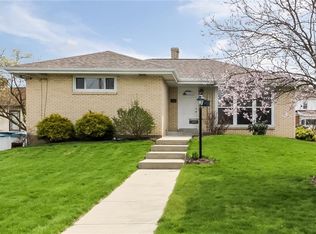
- $195,0003 bd2 ba1.3k sqft106 Arnold Ave, Houston, PA 15342For Sale
 MLS ID #1773161, Jackie von Thun. WPMLS
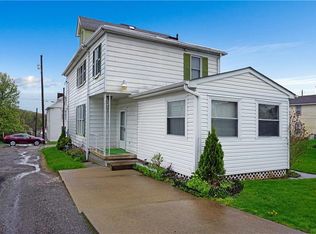
 - $200,0002 bd2 ba912 sqft152 N Haft St, Houston, PA 15342For Sale
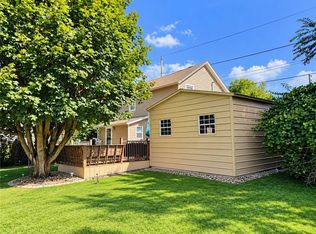 MLS ID #1774197, John Fincham. WPMLS
 - $274,9003 bd2 ba1.3k sqft108 Western Ave, Houston, PA 15342For Sale
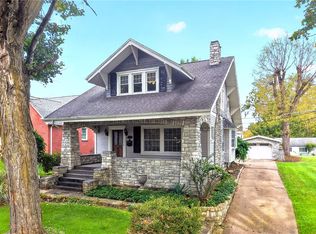 MLS ID #1777446, Kenneth Homerosky. WPMLS
 - $237,5003 bd2 ba1.2k sqft424 Pershing Ave, Houston, PA 15342For Sale
 MLS ID #1772850, Eric Perrell. WPMLS
