Skip main navigation
Sold for $300,000
  • $300,000

    2267 Flint Dr, Washington, PA 15301

    3beds
    1,813sqft
    Townhouse
    Built in 2020
    2,095 Square Feet Lot
    $301,100 Zestimate®
    $165/sqft
    $2,162 Estimated rent

    Home value

    $301,100

    $259,000 - $349,000

    $2,162/mo

    Zestimate® history
    Loading
    Loading...

    Owner options

    List your home for rent

    $2,162/mo

    Rent Zestimate®

    Find your next renter with Zillow Rental Manager. Plus, with online applications, you can quickly screen prospective tenants – for free.

    Learn more

    $2,162/mo

    Rent Zestimate®

    Refinance and save

    $2,054/mo

    Est. payment

    Refinancing to a lower rate could help reduce your monthly payments and save thousands over the life of the loan.

    See today's rates

    $2,054/mo

    Est. payment

    Explore your selling options

    Work with a Zillow partner agent

    Leverage their expertise and Zillow's premium Showcase listings to get your home seen by more buyers.

    Get started

    List with your own agent

    Get your home in front of millions of buyers by listing it on Zillow.

    Learn how to do it

    Sell it yourself

    Take full control of how buyers see your home on Zillow by listing For Sale by Owner (FSBO).

    List your home

    What's special

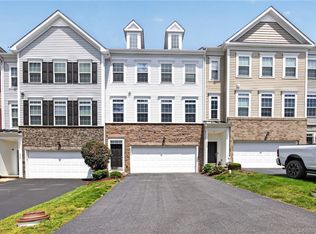
    Welcome to 2267 Flint Drive in the sought-after Strabane Manor community. Built in 2020, this 3 bedroom, 2.5 bath townhome offers modern finishes, smart design, and low-maintenance living in a location that makes everyday life easy. A classic stone accent on the front exterior adds strong curb appeal before you even step inside. Once inside, a soaring two-story foyer creates an immediate sense of space and natural light. Main-level living is open, bright, and designed for real life. A spacious living room provides plenty of room for all your furnishings without feeling cramped. Luxury vinyl plank flooring and neutral paint flow throughout the entire main level, giving the home a clean, cohesive look that fits any style. Designed to impress, the kitchen features stainless steel appliances, white shaker cabinetry, granite countertops, and a center island ideal for meal prep, casual dining, or entertaining. Just off the kitchen, a flexible family room offers additional living space that can serve as a second sitting area, playroom, or home office, along with a dedicated dining area ready for everyday meals or larger gatherings. Step outside onto the maintenance-free deck and enjoy your own outdoor retreat. Perfect for summer barbecues, morning coffee, or simply relaxing when the weather warms up. Upstairs, the primary suite offers LVP flooring, a spacious walk-in closet, and a private full bath complete with a dual vanity and tiled shower for a sleek, modern finish. Two additional generously sized bedrooms and another full bath complete the upper level. Downstairs, a finished lower-level game room or office space adds valuable flexibility. Whether you need a media room, home gym, or quiet workspace, this area delivers. A two-car integral garage and recently resealed driveway provide ample parking and storage. Conveniently located just minutes from I-79 and I-70, with easy access to shopping, dining, and entertainment throughout the Washington, PA area, this move-in ready home offers low-maintenance living in a prime location. Thoughtfully designed throughout, this townhome checks all the right boxes!

    Zillow last checked:

    Listing updated:

    Listed by:

    Joe Corsale 412-366-2900,

    RE/MAX REAL ESTATE SOLUTIONS

    Bought with:

    Valerie Loutsion, RS323067

    HOWARD HANNA REAL ESTATE SERVICES

    Source: WPMLS,MLS#: 1740183MLS LogoOriginating MLS: West Penn Multi-List

    Facts & features

    Interior

    Bedrooms & bathrooms
    • Bedrooms: 3
    • Bathrooms: 3
    • Full bathrooms: 2
    • 1/2 bathrooms: 1
    Primary bedroom
    • Level: Upper
    • Dimensions: 13x13
    Bedroom 2
    • Level: Upper
    • Dimensions: 11x14
    Bedroom 3
    • Level: Upper
    • Dimensions: 12x10
    Dining room
    • Level: Main
    • Dimensions: 13x9
    Family room
    • Level: Main
    • Dimensions: 12x12
    Game room
    • Level: Lower
    • Dimensions: 16x9
    Kitchen
    • Level: Main
    • Dimensions: 11x10
    Laundry
    • Level: Upper
    Living room
    • Level: Main
    • Dimensions: 19x16
    Heating
    • Forced Air, Gas
    Cooling
    • Central Air
    Appliances
    • Included: Some Electric Appliances, Dryer, Dishwasher, Disposal, Microwave, Refrigerator, Stove, Washer
    Features
    • Pantry
    • Flooring: Carpet, Vinyl
    • Windows: Multi Pane
    • Basement: Finished,Interior Entry
    Interior area
    • Total structure area: 1,813
    • Total interior livable area: 1,813 sqft

    Property

    Parking
    • Total spaces: 2
    • Parking features: Built In, Garage Door Opener
    • Has attached garage: Yes
    Features
    • Levels: Two
    • Stories: 2
    • Pool features: None
    Lot
    • Size: 2,095 Square Feet
    • Dimensions: 0.0481
    Details
    • Parcel number: 6000010700000605

    Construction

    Type & style
    • Home type: Townhouse
    • Architectural style: Colonial,Two Story
    • Property subtype: Townhouse
    Materials
    • Stone, Vinyl Siding
    • Roof: Asphalt
    Condition
    • Resale
    • Year built: 2020

    Utilities & green energy

    • Sewer: Public Sewer
    • Water: Public

    Community & HOA

    Community
    • Subdivision: Strabane Manor
    HOA
    • Has HOA: Yes
    • HOA fee: $125 monthly
    Location
    • Region: Washington

    Financial & listing details

    • Price per square foot: $165/sqft
    • Tax assessed value: $204,100
    • Annual tax amount: $4,182
    • Date on market: 2/17/2026

    Price history

    DateEventPrice
    5/1/2026Sold$300,000-3.2%$165/sqft
    Source: WPMLS #1740183 Report a problem
    5/1/2026Pending sale$309,900$171/sqft
    Source: WPMLS #1740183 Report a problem
    3/19/2026Contingent$309,900$171/sqft
    Source: WPMLS #1740183 Report a problem
    3/11/2026Price change$309,900-1%$171/sqft
    Source: WPMLS #1740183 Report a problem
    2/17/2026Listed for sale$312,900+35.8%$173/sqft
    Source: WPMLS #1740183 Report a problem
    9/25/2020Sold$230,474$127/sqft
    Source: WPMLS #1442753 Report a problem

    Public tax history

    YearProperty taxesTax assessment
    2025$4,182 +5.1%$204,100
    2024$3,978 $204,100
    2023$3,978 +12.4%$204,100 +0.5%
    2022$3,538 $203,000
    2021$3,538 $203,000
    2020-- --
    Find assessor info on the county website

    Neighborhood: 15301

    Nearby schools

    GreatSchools rating
    Schools provided by the listing agent
    • District: Trinity Area

    Source: WPMLS. This data may not be complete. We recommend contacting the local school district to confirm school assignments for this home.

    Get pre-qualified for a loan
    At Zillow Home Loans, we can pre-qualify you in as little as 5 minutes with no impact to your credit score.

    An equal housing lender. NMLS #10287.

    Sell for more on Zillow
    Get a Zillow Showcase℠ listing at no additional cost and you could sell for .
    $301,100
    2% more
    +$6,022
    With Zillow Showcase(estimated)
    $307,122