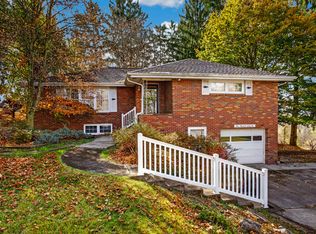
Discover the charm of ranch-style living at 205 Woodside Drive, where a peaceful outdoor setting, inviting spaces, and plenty of room to entertain come together! This 1,195 sq. ft. brick ranch with a stone facade sits on 0.8035 acres and is tucked away on a peaceful, tree-lined cul-de-sac, where you can enjoy taking daily walks.
Step inside to a flexible living and dining room combination, where a working wood-burning stone fireplace creates a cozy focal point. The beautifully renovated kitchen is sure to impress with quartz countertops, abundant cabinetry, matching stainless steel Samsung appliances, a glass tile backsplash, and custom stained-glass accents in the bay window. There’s plenty of room for an eat-in table seating six, along with unique touches including a lighted bar display with color-changing options and dual-mode lighting with a built-in nightlight. Both the kitchen and living/dining area provide access to the spacious wraparound wood deck with composite railings. Measuring approximately 25x12, with an additional 21x4 section leading toward the concrete driveway, the deck offers convenient access to the yard and concrete patio.
Three bedrooms complete the main level, including a primary bedroom with a convenient half bath. The full bathroom features ceramic tile flooring with radiant heat, while brand-new LVP flooring and fresh paint give the main level an updated look. For those who appreciate original character, hardwood flooring remains beneath the existing flooring in the living/dining room and all three bedrooms.
The full basement offering approximately 943 sq.ft. to create a game room, home gym, workshop, hobby space, or additional living area. A full bathroom is already in place, and the open layout, along with two exterior access points, offers flexibility for future use, including the possibility of adding a fourth bedroom. The spacious laundry room provides additional room for storage.
When it comes to outdoor enjoyment, this property delivers! Unwind in the hot tub beneath the covered concrete patio, complete with electric and cable hookups so you can watch your favorite shows or catch the game while relaxing. A full gutter system adds to the patio’s functionality, making this a space to enjoy in a variety of weather conditions. Fire up the grill on the deck, gather around the firepit on cool evenings, plant your own garden, do a little axe throwing, or simply take in the scenic views, wildlife galore, and tree-lined surroundings. The generous lower yard offers room to spread out and enjoy the outdoors, while the 20x16 storage shed provides plenty of space for lawn equipment, tools, and hobbies.
Additional features include a concrete driveway with space for four vehicles, multiple level-entry access points, Pella doors with upgraded triple-deadbolt locks, and a water heater equipped with a circulating pump for nearly on-demand hot water. A one-year HSA Home Warranty is included for added peace of mind, and the Oil, Gas, and Mineral Rights convey to the buyer, with the property located within a producing well unit that generates paid royalties.
From the beautifully renovated kitchen and cozy fireplace to the inviting hot tub, spacious deck, and firepit, 205 Woodside Drive offers a wonderful combination of comfort, character, and outdoor living. Enjoy the quiet setting while staying conveniently located near I-70, I-79, Route 136, Route 40, and Route 19, with shopping, restaurants, and everyday conveniences just a short drive away. Come see the possibilities and imagine making this inviting ranch your own!
Contingent
Price cut: $10K (11/11)
$339,900
205 Woodside Dr, Washington, PA 15301
3beds
2,138sqft
Single Family Residence
Built in 1956
0.8 Acres Lot
$343,400 Zestimate®
$159/sqft
$-- HOA
What's special
- 10 days
- 730
- 31
Likely to sell faster than
Zillow last checked:
Listing updated:
Listed by:
Erica Ondash 724-222-5500,
Keller Williams Realty 724-222-5500
Source: WPMLS,MLS#: 1783119 Originating MLS: West Penn Multi-List
Facts & features
Interior
Bedrooms & bathrooms
- Bedrooms: 3
- Bathrooms: 3
- Full bathrooms: 2
- 1/2 bathrooms: 1
Primary bedroom
- Level: Main
- Dimensions: 13x11
Bedroom 2
- Level: Main
- Dimensions: 13x9
Bedroom 3
- Level: Main
- Dimensions: 10x10
Bonus room
- Level: Lower
- Dimensions: 25x11
Bonus room
- Level: Lower
- Dimensions: 18x11
Bonus room
- Level: Lower
- Dimensions: 6x4
Dining room
- Level: Main
- Dimensions: 11x10
Entry foyer
- Level: Main
- Dimensions: 7x5
Kitchen
- Level: Main
- Dimensions: 21x12
Laundry
- Level: Lower
- Dimensions: 30x11
Living room
- Level: Main
- Dimensions: 20x11
Heating
- Forced Air, Gas
Cooling
- Central Air
Appliances
- Included: Some Electric Appliances, Dryer, Dishwasher, Disposal, Microwave, Refrigerator, Stove, Washer
Features
- Hot Tub/Spa, Pantry, Window Treatments
- Flooring: Hardwood, Vinyl, Carpet
- Windows: Multi Pane, Screens, Window Treatments
- Basement: Full,Walk-Out Access
- Number of fireplaces: 1
- Fireplace features: Living Room, Wood Burning
Interior area
- Total structure area: 2,138
- Total interior livable area: 2,138 sqft
Video & virtual tour
Property
Parking
- Total spaces: 4
- Parking features: Off Street
Features
- Levels: One
- Stories: 1
- Pool features: None
- Has spa: Yes
- Spa features: Hot Tub
Lot
- Size: 0.8 Acres
- Dimensions: 251.79 x 50 x 253.86 x 93
Details
- Parcel number: 6000060101001300
Construction
Type & style
- Home type: SingleFamily
- Architectural style: Colonial,Ranch
- Property subtype: Single Family Residence
Materials
- Brick
- Roof: Asphalt
Condition
- Resale
- Year built: 1956
Details
- Warranty included: Yes
Utilities & green energy
- Sewer: Public Sewer
- Water: Public
Community & HOA
Community
- Subdivision: Earl W McVehil Subdivision
Location
- Region: Washington
Financial & listing details
- Price per square foot: $159/sqft
- Tax assessed value: $196,800
- Annual tax amount: $4,109
- Date on market: 11/11/2026
Estimated market value
$343,400
$326,000 - $361,000
$2,312/mo
Price history
| Date | Event | Price |
|---|---|---|
| 11/13/2026 | Contingent | $339,900$159/sqft |
Source:  WPMLS #1783119 Report a problem | ||
| 11/11/2026 | Price change | $339,900-2.9%$159/sqft |
Source: WPMLS #1783119 Report a problem | ||
| 10/27/2026 | Price change | $349,900-2.8%$164/sqft |
Source: WPMLS #1779036 Report a problem | ||
| 10/13/2026 | Listed for sale | $359,900+56.5%$168/sqft |
Source: WPMLS #1779036 Report a problem | ||
| 12/3/2019 | Listing removed | $229,900$108/sqft |
Source: Keller Williams Realty #1416732 Report a problem | ||
| 11/4/2019 | Price change | $229,900-2.1%$108/sqft |
Source: Keller Williams Realty #1416732 Report a problem | ||
| 10/2/2019 | Price change | $234,900-1.7%$110/sqft |
Source: Keller Williams Realty #1416732 Report a problem | ||
| 9/8/2019 | Listed for sale | $239,000+60.4%$112/sqft |
Source: Keller Williams Realty #1416732 Report a problem | ||
| 5/29/2007 | Sold | $149,000$70/sqft |
Source: Public Record Report a problem | ||
Public tax history
| Year | Property taxes | Tax assessment |
|---|---|---|
| 2026 | $4,109 +1.9% | $196,800 |
| 2025 | $4,032 +5.1% | $196,800 |
| 2024 | $3,836 | $196,800 |
| 2023 | $3,836 +11.8% | $196,800 |
| 2022 | $3,430 | $196,800 |
| 2021 | $3,430 +1.5% | $196,800 |
| 2020 | $3,381 +607% | $196,800 |
| 2018 | $478 +1348.3% | $196,800 |
| 2017 | $33 | $196,800 +1228.1% |
| 2016 | -- | $14,818 |
| 2015 | -- | $14,818 |
| 2014 | $369 | $14,818 |
| 2013 | $369 | $14,818 |
| 2012 | -- | $14,818 |
| 2011 | -- | $14,818 |
| 2010 | -- | $14,818 |
| 2009 | -- | $14,818 +1.7% |
| 2008 | -- | $14,569 |
| 2007 | -- | $14,569 |
| 2006 | -- | $14,569 |
| 2005 | -- | $14,569 |
| 2004 | -- | $14,569 |
| 2003 | -- | $14,569 |
| 2002 | -- | $14,569 |
| 2000 | -- | $14,569 |
Find assessor info on the county website
Monthly payment
Est. payment
Payment breakdown
Explore the cost of this home by adjusting the details. Changes won't be saved.Climate risks
Neighborhood: 15301
Nearby schools
Schools provided by the listing agent
- District: Trinity Area
Source: WPMLS. This data may not be complete. We recommend contacting the local school district to confirm school assignments for this home.
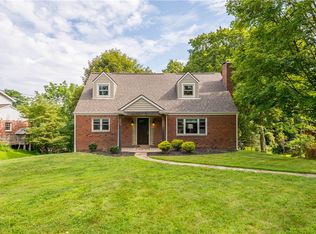

Similar homes
- $--3 bd3 ba1.2k sqft32 Hilltop Acres Rd, Washington, PA 15301Auction
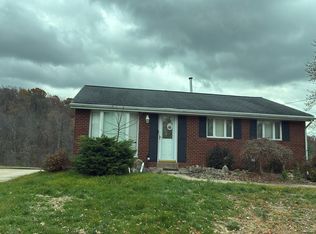 Auction.com 2
- $319,9003 bd3 ba1.3k sqft500 Sylvan Dr, Washington, PA 15301For Sale
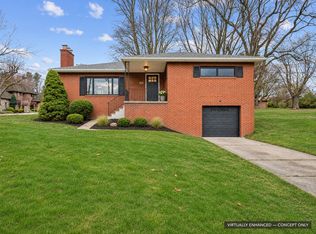 MLS ID #1783666, Joshua Schultheis. WPMLS
- $334,9003 bd2 ba1.2k sqft187 Oak Hill Dr, Washington, PA 15301For Sale
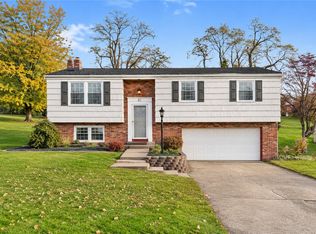 MLS ID #1782317, Arron Groomes. WPMLS
- $365,0003 bd2 ba1.3k sqft146 Greenhill Dr, Washington, PA 15301For Sale
 MLS ID #1782767, Michael Marsula. WPMLS
