Some houses just feel like home, and this one is ready to welcome its next family! Nestled on a quiet, family-friendly one-way street, this move-in-ready four-bedroom, two-full-bath home beautifully blends traditional charm with brand-new updates throughout.
Walk right into a welcoming living room, functional kitchen and dining room perfect for hosting family and friends. Also located on the main level is the first of 4 bedrooms. Conveniently located off the living room, this flex space can be a perfect den, home office, playroom, or additional bedroom. On the second floor you will find 3 more bedrooms, where two offer primary bedroom options! One features a private ensuite bathroom and walk-in closet, while the other offers a cozy gas fireplace for the perfect retreat.
Traditional touches and timeless aesthetics give this home its warm character, while fresh updates make moving right in a breeze. Enjoy the charming front porch, perfect for morning coffee or holiday decorating, plus a detached garage for added convenience.
The location makes it even more special! Just minutes from Washington Park, enjoy summer days at the pool, afternoons on the pickleball courts, and views of the Fourth of July fireworks! Convenient highway access makes commuting easy, while nearby shopping, dining, and city amenities keep everything within reach without sacrificing peace and privacy.
From holiday gatherings to summer evenings, 72 Hawthorne Street offers the space, character, and setting to make lasting family memories
For sale
$289,000
72 Hawthorne St, Washington, PA 15301
4beds
1,572sqft
Single Family Residence
Built in 1924
0.3 Acres Lot
$-- Zestimate®
$184/sqft
$-- HOA
What's special
Walk-in closetPrivate ensuite bathroom
- 1 day
- 485
- 7
Zillow last checked:
Listing updated:
Listed by:
Katherine Correa 412-447-1348,
REALTY ONE GROUP LANDMARK 412-444-8798
Source: WPMLS,MLS#: 1784289 Originating MLS: West Penn Multi-List
Facts & features
Interior
Bedrooms & bathrooms
- Bedrooms: 4
- Bathrooms: 2
- Full bathrooms: 2
Heating
- Forced Air, Gas
Cooling
- Central Air
Appliances
- Included: Some Gas Appliances, Dishwasher, Refrigerator, Stove
Features
- Window Treatments
- Flooring: Hardwood, Laminate, Carpet
- Windows: Screens, Window Treatments
- Basement: Unfinished,Walk-Out Access
- Number of fireplaces: 1
- Fireplace features: Gas
Interior area
- Total structure area: 1,572
- Total interior livable area: 1,572 sqft
Property
Parking
- Total spaces: 6
- Parking features: Detached, Garage, Other
- Has garage: Yes
Features
- Levels: Two
- Stories: 2
- Pool features: None
Lot
- Size: 0.3 Acres
- Dimensions: 0.3
Construction
Type & style
- Home type: SingleFamily
- Architectural style: Cape Cod,Two Story
- Property subtype: Single Family Residence
Materials
- Frame, Vinyl Siding
- Roof: Asphalt
Condition
- Resale
- Year built: 1924
Utilities & green energy
- Sewer: Public Sewer
- Water: Public
Community & HOA
Community
- Subdivision: J Glenn Hallam Sub
Location
- Region: Washington
Financial & listing details
- Price per square foot: $184/sqft
- Tax assessed value: $111,600
- Annual tax amount: $2,330
- Date on market: 11/21/2026
Estimated market value
Not available
Estimated sales range
Not available
Not available
Price history
| Date | Event | Price |
|---|---|---|
| 11/21/2026 | Listed for sale | $289,000$184/sqft |
Source:  WPMLS #1784289 Report a problem | ||
Public tax history
Tax history is unavailable.
Monthly payment
Est. payment
Payment breakdown
Explore the cost of this home by adjusting the details. Changes won't be saved.Climate risks
Neighborhood: Laboratory
Nearby schools
Schools provided by the listing agent
- District: Trinity Area
Source: WPMLS. This data may not be complete. We recommend contacting the local school district to confirm school assignments for this home.
Similar homes
- $--3 bd3 ba1.2k sqft32 Hilltop Acres Rd, Washington, PA 15301Auction
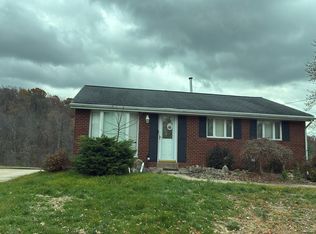 Auction.com 2
- $319,9003 bd3 ba1.3k sqft500 Sylvan Dr, Washington, PA 15301For Sale
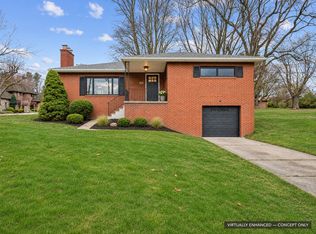 MLS ID #1783666, Joshua Schultheis. WPMLS
- $199,9003 bd2 ba1.6k sqft47 Huffman Ave, Washington, PA 15301For Sale
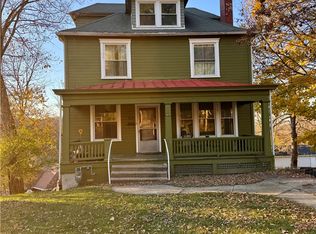 MLS ID #1784245, Becky Beecham. WPMLS
- $305,0003 bd2 ba960 sqft221 Floral Hill Dr, Washington, PA 15301For Sale
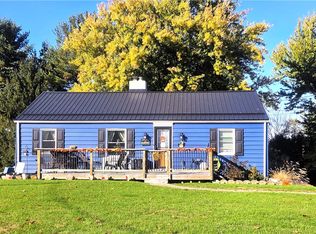 MLS ID #1782563, Tracee Malik. WPMLS
