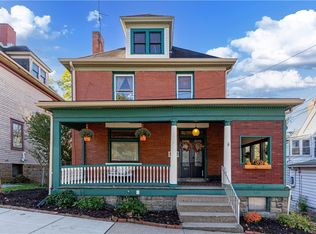
This charming East Washington residence is convenient to highways, shopping, county buildings, college and so much more! You'll love all the character throughout including hardwood floors, beautiful woodwork and built-ins. The covered front porch welcomes you and leads into the beautiful entry with rich wood work. An arched doorway from the entry leads to the formal living room with decorative fireplace. Another arched doorway leads to the lovely den with bookshelves and plenty of windows providing natural light. French doors separate the living room and dining room and can be opened for entertaining. The formal dining room offers a charming corner cabinet and leads to the kitchen. The kitchen includes the appliances and features an adorable breakfast nook with table and benches and offers a door to the covered back porch and yard, great for grilling and outdoor dining. A convenient powder room is also located on the main floor. The 2nd floor provides 3 nice size bedrooms, spacious closets and a full bath with tub and shower combo. The 3rd floor provides a spacious 4th bedroom that could also be a craft room/family room etc. The basement offers great storage space, a laundry area, utility area, shower, toilet/sink combo, a workshop area and 9x9 walk in room with safe door. The fenced back yard with gated driveway is a great feature! There's plenty of space to play or relax in the large yard, garden area and brick patio. You'll appreciate the nice parking space and detached garage. This house has so much to offer and is just waiting for you to make it your home!
For sale
$250,000
661 E Beau St, Washington, PA 15301
4beds
1,944sqft
Single Family Residence
Built in 1930
0.29 Acres Lot
$-- Zestimate®
$129/sqft
$-- HOA
What's special
Detached garageWorkshop areaGarden areaLaundry areaBeautiful woodworkNice parking spaceCovered front porch
- 1 day
- 528
- 69
Likely to sell faster than
Zillow last checked:
Listing updated:
Listed by:
Joy Fischer 724-228-9700,
HOWARD HANNA REAL ESTATE SERVICES 724-228-9700
Source: WPMLS,MLS#: 1780493 Originating MLS: West Penn Multi-List
Facts & features
Interior
Bedrooms & bathrooms
- Bedrooms: 4
- Bathrooms: 3
- Full bathrooms: 1
- 1/2 bathrooms: 2
Primary bedroom
- Level: Upper
- Dimensions: 15x12
Bedroom 2
- Level: Upper
- Dimensions: 13x11
Bedroom 3
- Level: Upper
- Dimensions: 12x11
Bedroom 4
- Level: Upper
- Dimensions: 26x15
Den
- Level: Main
- Dimensions: 12x9
Dining room
- Level: Main
- Dimensions: 15x13
Entry foyer
- Level: Main
Kitchen
- Level: Main
- Dimensions: 12x11
Laundry
- Level: Lower
- Dimensions: 26x24
Living room
- Level: Main
- Dimensions: 16x12
Heating
- Gas, Hot Water
Cooling
- Wall/Window Unit(s)
Appliances
- Included: Some Gas Appliances, Dryer, Dishwasher, Microwave, Refrigerator, Stove, Washer
Features
- Window Treatments
- Flooring: Carpet, Hardwood, Tile
- Windows: Window Treatments
- Basement: Unfinished,Walk-Up Access
- Number of fireplaces: 1
- Fireplace features: Decorative
Interior area
- Total structure area: 1,944
- Total interior livable area: 1,944 sqft
Video & virtual tour
Property
Parking
- Total spaces: 1
- Parking features: Detached, Garage, Garage Door Opener
- Has garage: Yes
Features
- Levels: Three Or More
- Stories: 3
- Pool features: None
Lot
- Size: 0.29 Acres
- Dimensions: 50 x 183 x 81 x 198
Details
- Parcel number: 2900110002000900
Construction
Type & style
- Home type: SingleFamily
- Architectural style: Three Story
- Property subtype: Single Family Residence
Materials
- Brick
- Roof: Asphalt
Condition
- Resale
- Year built: 1930
Utilities & green energy
- Sewer: Public Sewer
- Water: Public
Community & HOA
Community
- Features: Public Transportation
- Subdivision: REVISED HARLAN PLAN
Location
- Region: Washington
Financial & listing details
- Price per square foot: $129/sqft
- Tax assessed value: $141,000
- Annual tax amount: $2,998
- Date on market: 10/22/2026
Estimated market value
Not available
Estimated sales range
Not available
Not available
Price history
| Date | Event | Price |
|---|---|---|
| 10/22/2026 | Listed for sale | $250,000+47.1%$129/sqft |
Source:  WPMLS #1780493 Report a problem | ||
| 12/15/2004 | Sold | $170,000$87/sqft |
Source: Public Record Report a problem | ||
Public tax history
| Year | Property taxes | Tax assessment |
|---|---|---|
| 2026 | $2,998 +6.1% | $141,000 |
| 2025 | $2,825 | $141,000 |
| 2024 | $2,825 | $141,000 |
| 2023 | $2,825 -1.5% | $141,000 |
| 2022 | $2,868 | $141,000 |
| 2021 | $2,868 | $141,000 |
| 2020 | $2,868 +736.9% | $141,000 |
| 2018 | $343 +1094.7% | $141,000 |
| 2017 | $29 | $141,000 +912.4% |
| 2016 | -- | $13,927 |
| 2015 | -- | $13,927 |
| 2014 | $347 | $13,927 |
| 2013 | $347 | $13,927 |
| 2012 | -- | $13,927 |
| 2011 | -- | $13,927 |
| 2010 | -- | $13,927 |
| 2009 | -- | $13,927 |
| 2008 | -- | $13,927 |
| 2007 | -- | $13,927 |
| 2006 | -- | $13,927 |
| 2005 | -- | $13,927 |
| 2004 | -- | $13,927 |
| 2003 | -- | $13,927 |
| 2002 | -- | $13,927 |
| 2000 | -- | $13,927 |
Find assessor info on the county website
Monthly payment
Est. payment
Payment breakdown
Explore the cost of this home by adjusting the details. Changes won't be saved.Climate risks
Neighborhood: East Washington
Nearby schools
Schools provided by the listing agent
- District: Washington
Source: WPMLS. This data may not be complete. We recommend contacting the local school district to confirm school assignments for this home.


Similar homes
- $225,0003 bd3 ba2.3k sqft545 S Main St, Washington, PA 15301For Sale
 MLS ID #1780080, Tanya Rhody. WPMLS
- $--4 bd2 ba2.3k sqft35 North Ave, Washington, PA 15301Auction
 ServiceLink Auction
- $239,9003 bd2 ba1.6k sqft28 Farley St, Washington, PA 15301For Sale
 MLS ID #1769373, Paul Bergman. WPMLS
- $199,0003 bd2 ba1.1k sqft84 Beagle Club Rd, Washington, PA 15301For Sale
 MLS ID #1780325, Becky Beecham. WPMLS
