Welcome Home! Step into a home where every detail has been meticulously updated for contemporary living. This fully renovated residence features a bright, open floor plan that flows effortlessly, grounded by brand-new luxury vinyl plank flooring throughout the main living areas and plush, premium carpeting in the bedrooms.
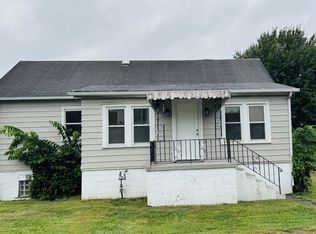
The heart of the home is a chef-inspired kitchen that balances style and function. It boasts sleek quartz countertops, elegant shaker-style cabinetry, and a full suite of brand-new appliances. With new mechanicals, new roof, new siding, new windows, new HVAC, updated plumbing and electrical, new water and sewer lines, hot water tank 2022, this home offers total peace of mind alongside its stunning aesthetic. New front deck is a spacious 10' x 36', back of home features a juliette balcony.
The massive basement is a true showstopper, offering a sprawling flex room designed for whatever your lifestyle demands—whether it’s the ultimate entertaining hub, a dedicated workout room, a quiet home office, or a vibrant playroom.
Car enthusiasts and hobbyists will love the rare four-car tandem garage, providing massive amounts of extra storage or the perfect footprint for a professional-grade workshop. From the fresh exterior to the high-end interior finishes, this is effectively a brand-new home ready for its next chapter. Virtually staged with furnishings.
For sale
Price cut: $90 (10/16)
$249,900
31 E Hallam Ave, Washington, PA 15301
3beds
2,400sqft
Single Family Residence
Built in 1900
4,399 Square Feet Lot
$246,600 Zestimate®
$104/sqft
$-- HOA
What's special
High-end interior finishesSleek quartz countertopsFour-car tandem garageNew sidingElegant shaker-style cabinetryNew roofNew windows
- 59 days
- 515
- 37
Zillow last checked:
Listing updated:
Listed by:
Patti Mersky 724-933-6300,
RE/MAX SELECT REALTY 724-933-6300
Source: WPMLS,MLS#: 1770622 Originating MLS: West Penn Multi-List
Originating MLS: West Penn Multi-ListFacts & features
Interior
Bedrooms & bathrooms
- Bedrooms: 3
- Bathrooms: 2
- Full bathrooms: 1
- 1/2 bathrooms: 1
Primary bedroom
- Level: Main
- Dimensions: 15x11
Bedroom 2
- Level: Main
- Dimensions: 13x11
Bedroom 3
- Level: Main
- Dimensions: 13x11
Dining room
- Level: Main
- Dimensions: 20x11
Family room
- Level: Lower
- Dimensions: 25x13
Kitchen
- Level: Main
- Dimensions: 13x11
Laundry
- Level: Main
Living room
- Level: Main
- Dimensions: 13x18
Heating
- Electric, Forced Air
Cooling
- Central Air
Appliances
- Included: Some Electric Appliances, Dishwasher, Disposal, Microwave, Refrigerator, Stove
Features
- Flooring: Vinyl, Carpet
- Basement: Finished,Walk-Out Access
Interior area
- Total structure area: 2,400
- Total interior livable area: 2,400 sqft
Video & virtual tour
Property
Parking
- Total spaces: 4
- Parking features: Built In
- Has attached garage: Yes
Features
- Levels: Multi/Split
- Stories: 2
- Pool features: None
Lot
- Size: 4,399 Square Feet
- Dimensions: 0.101
Details
- Parcel number: 7600210003002000
Construction
Type & style
- Home type: SingleFamily
- Architectural style: Split Level
- Property subtype: Single Family Residence
Materials
- Frame
- Roof: Asphalt
Condition
- Resale
- Year built: 1900
Utilities & green energy
- Sewer: Public Sewer
- Water: Public
Community & HOA
Location
- Region: Washington
Financial & listing details
- Price per square foot: $104/sqft
- Tax assessed value: $53,300
- Annual tax amount: $1,812
- Date on market: 8/20/2026
Estimated market value
$246,600
$234,000 - $259,000
$1,755/mo
Price history
| Date | Event | Price |
|---|---|---|
| 10/16/2026 | Price change | $249,9000%$104/sqft |
Source:  WPMLS #1770622 Report a problem WPMLS #1770622 Report a problem | ||
| 10/11/2026 | Price change | $249,990+0%$104/sqft |
Source: WPMLS #1770622 Report a problem | ||
| 10/1/2026 | Price change | $249,900-5.7%$104/sqft |
Source: WPMLS #1770622 Report a problem | ||
| 9/25/2026 | Price change | $264,9000%$110/sqft |
Source: WPMLS #1770622 Report a problem | ||
| 9/12/2026 | Price change | $265,000-3.6%$110/sqft |
Source: WPMLS #1770622 Report a problem | ||
| 9/10/2026 | Price change | $275,000+0%$115/sqft |
Source: WPMLS #1770622 Report a problem | ||
| 9/3/2026 | Price change | $274,9000%$115/sqft |
Source: WPMLS #1770622 Report a problem | ||
| 8/20/2026 | Price change | $275,000-5.2%$115/sqft |
Source: WPMLS #1770622 Report a problem | ||
| 8/12/2026 | Listed for sale | $289,999+1350%$121/sqft |
Source: Owner Report a problem | ||
| 1/3/2023 | Sold | $20,000$8/sqft |
Source: Public Record Report a problem | ||
Public tax history
| Year | Property taxes | Tax assessment |
|---|---|---|
| 2026 | $2,997 -47.7% | $53,300 -47.9% |
| 2025 | $5,728 | $102,300 |
| 2024 | $5,728 | $102,300 |
| 2023 | $5,728 -0.5% | $102,300 |
| 2022 | $5,759 | $102,300 |
| 2021 | $5,759 +160.4% | $102,300 |
| 2020 | $2,212 +789.6% | $102,300 |
| 2018 | $249 +874.5% | $102,300 |
| 2017 | $26 | $102,300 +568.3% |
| 2016 | -- | $15,307 |
| 2015 | -- | $15,307 |
| 2014 | $381 | $15,307 |
| 2013 | $381 | $15,307 |
| 2012 | -- | $15,307 |
| 2011 | -- | $15,307 |
| 2010 | -- | $15,307 |
| 2009 | -- | $15,307 |
| 2007 | -- | $15,307 |
| 2006 | -- | $15,307 |
| 2005 | -- | $15,307 |
| 2004 | -- | $15,307 |
| 2003 | -- | $15,307 |
| 2002 | -- | $15,307 |
| 2000 | -- | $15,307 |
Find assessor info on the county website
Monthly payment
Est. payment
Payment breakdown
Explore the cost of this home by adjusting the details. Changes won't be saved.Climate risks
Neighborhood: 15301
Nearby schools
Schools provided by the listing agent
- District: Washington
Source: WPMLS. This data may not be complete. We recommend contacting the local school district to confirm school assignments for this home.
Similar homes
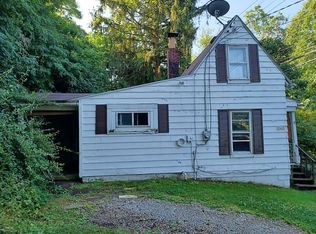
- $269,9003 bd2 ba1.3k sqft1345 Clifton Rd, Washington, PA 15301For Sale
 MLS ID #1777387, Joy Fischer. WPMLS
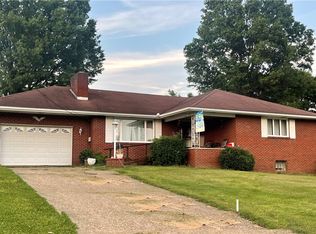
 - $219,9003 bd1 ba1.4k sqft195 Lacock St, Washington, PA 15301For Sale
 MLS ID #1772067, Kenneth Homerosky. WPMLS
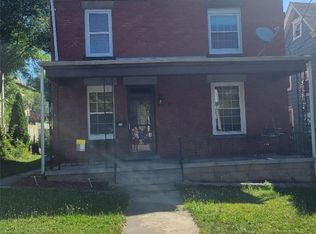
 - $219,9003 bd1 ba1.4k sqft385 Hallam Ave, Washington, PA 15347For Sale
 MLS ID #1773104, Sharon Hritsko. WPMLS
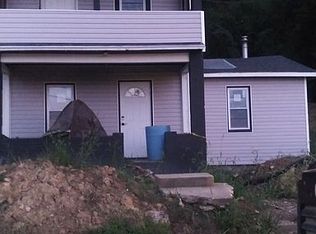
 - $149,0004 bd2 ba2k sqft615 N Main St, Washington, PA 15301For Sale
 MLS ID #1738009, Tracee Malik. WPMLS
