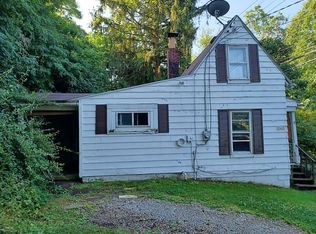
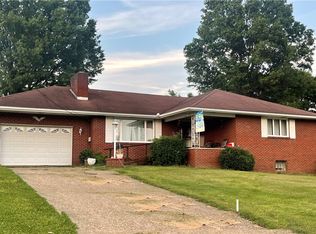
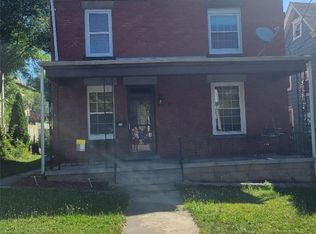
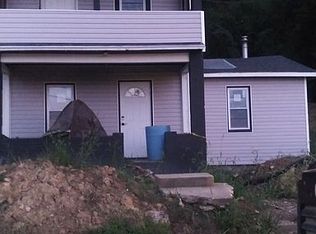
This beautifully updated single-family residence is move-in ready and offers modern comfort throughout. Enjoy a gourmet kitchen featuring new appliances and stylish cabinetry, complemented by updated bathrooms with contemporary finished. Additional highlights include a two-car garage, new HVAC system and a spacious backyard, perfect for outdoor relaxation and entertaining. An outstanding opportunity for those seeking a low-maintenance, turnkey home near shopping, dining and great for hosting!
Schedule your private showing today and experience it for yourself!
For sale
Price cut: $5K (9/9)
$150,000
1150 Arch St, Washington, PA 15301
3beds
1,380sqft
Single Family Residence
Built in 1900
5,998 Square Feet Lot
$148,800 Zestimate®
$109/sqft
$-- HOA
What's special
Two-car garageStylish cabinetryModern comfort throughoutSpacious backyardNew appliancesGourmet kitchen
- 93 days
- 358
- 56
Zillow last checked:
Listing updated:
Listed by:
Evan Miller 724-941-9400,
Keller Williams Realty 724-941-9400
Source: WPMLS,MLS#: 1765317 Originating MLS: West Penn Multi-List
Originating MLS: West Penn Multi-ListFacts & features
Interior
Bedrooms & bathrooms
- Bedrooms: 3
- Bathrooms: 2
- Full bathrooms: 2
Heating
- Forced Air, Gas
Cooling
- Central Air
Appliances
- Included: Some Electric Appliances, Dishwasher, Microwave, Refrigerator, Stove
Features
- Flooring: Carpet, Vinyl
- Has basement: Yes
Interior area
- Total structure area: 1,380
- Total interior livable area: 1,380 sqft
Property
Parking
- Total spaces: 2
- Parking features: Detached, Garage
- Has garage: Yes
Features
- Levels: Two
- Stories: 2
Lot
- Size: 5,998 Square Feet
- Dimensions: 0.1377
Details
- Parcel number: 7700310003000800
Construction
Type & style
- Home type: SingleFamily
- Architectural style: Two Story
- Property subtype: Single Family Residence
Materials
- Roof: Asphalt
Condition
- Resale
- Year built: 1900
Details
- Warranty included: Yes
Utilities & green energy
- Sewer: Public Sewer
- Water: Public
Community & HOA
Location
- Region: Washington
Financial & listing details
- Price per square foot: $109/sqft
- Tax assessed value: $52,300
- Annual tax amount: $1,733
- Date on market: 7/17/2026
Estimated market value
$148,800
$141,000 - $156,000
$1,755/mo
Price history
| Date | Event | Price |
|---|---|---|
| 9/9/2026 | Price change | $150,000-3.2%$109/sqft |
Source:  WPMLS #1765317 Report a problem WPMLS #1765317 Report a problem | ||
| 8/18/2026 | Price change | $155,000-3.1%$112/sqft |
Source: WPMLS #1765317 Report a problem | ||
| 8/11/2026 | Price change | $159,900-3%$116/sqft |
Source: WPMLS #1765317 Report a problem | ||
| 7/29/2026 | Price change | $164,900-2.9%$119/sqft |
Source: WPMLS #1765317 Report a problem | ||
| 7/21/2026 | Price change | $169,900-2.9%$123/sqft |
Source: WPMLS #1765317 Report a problem | ||
| 7/17/2026 | Price change | $174,999-2.8%$127/sqft |
Source: WPMLS #1765317 Report a problem | ||
| 6/24/2026 | Price change | $180,000-5.3%$130/sqft |
Source: Owner Report a problem | ||
| 6/19/2026 | Listed for sale | $190,000+265.4%$138/sqft |
Source: Owner Report a problem | ||
| 9/5/2025 | Sold | $52,000-13.3%$38/sqft |
Source: WPMLS #1714250 Report a problem | ||
| 8/6/2025 | Pending sale | $60,000$43/sqft |
Source: WPMLS #1714250 Report a problem | ||
| 8/5/2025 | Contingent | $60,000$43/sqft |
Source: WPMLS #1714250 Report a problem | ||
| 7/31/2025 | Listed for sale | $60,000+81.8%$43/sqft |
Source: WPMLS #1714250 Report a problem | ||
| 5/8/2007 | Sold | $33,000$24/sqft |
Source: Public Record Report a problem | ||
Public tax history
| Year | Property taxes | Tax assessment |
|---|---|---|
| 2026 | $1,205 +1% | $52,300 |
| 2025 | $1,193 +7% | $52,300 |
| 2024 | $1,115 | $52,300 |
| 2023 | $1,115 -1.4% | $52,300 |
| 2022 | $1,131 | $52,300 |
| 2021 | $1,131 -61.6% | $52,300 |
| 2020 | $2,944 +2216.8% | $52,300 |
| 2018 | $127 +738.3% | $52,300 |
| 2017 | $15 | $52,300 +581.5% |
| 2016 | -- | $7,674 |
| 2015 | -- | $7,674 |
| 2014 | $191 | $7,674 |
| 2013 | $191 | $7,674 |
| 2012 | -- | $7,674 |
| 2011 | -- | $7,674 |
| 2010 | -- | $7,674 |
| 2009 | -- | $7,674 |
| 2008 | -- | $7,674 |
| 2007 | -- | $7,674 |
| 2006 | -- | $7,674 |
| 2005 | -- | $7,674 |
| 2004 | -- | $7,674 |
| 2003 | -- | $7,674 |
| 2002 | -- | $7,674 |
| 2000 | -- | $7,674 |
Find assessor info on the county website
Monthly payment
Est. payment
Payment breakdown
Explore the cost of this home by adjusting the details. Changes won't be saved.Climate risks
Neighborhood: 15301
Nearby schools
Schools provided by the listing agent
- District: Washington
Source: WPMLS. This data may not be complete. We recommend contacting the local school district to confirm school assignments for this home.