Step inside and you'll be greeted by an inviting entry featuring updated lighting and fresh paint, creating a warm and welcoming first impression! The dining room is ready to enjoy and includes the pretty dining hutch, table, and chairs. The eat-in kitchen offers a stainless steel refrigerator, pantry storage, and convenient access to the rear porch and garage. You'll appreciate the flexible floor plan featuring three bedrooms, with the possibility of a fourth bedroom or the perfect space for a home office. Looking for extra room to spread out? The third-floor primary bedroom offers versatility and could also make a fantastic game room or bonus space, complete with brand-new carpet just installed!
You'll love the additional updates, including new AC and HVAC in 2023, hot water heater in 2025, luxury vinyl flooring throughout the first floor, an updated main bathroom in 2022, and a new front screen-door and main exterior door in 2024.
The walk-out basement adds even more possibilities, featuring new exterior doors, a convenient half bath, and Drylok-treated walls for added protection against water intrusion. With both front and rear parking, there's plenty of convenience to go along with all this home has to offer! Flexible living space, thoughtful updates, and room to make it your own AND a one year home warranty!!—this home is definitely worth a look!
For sale
$185,000
320 Donnan Ave, Washington, PA 15301
4beds
1,440sqft
Single Family Residence
Built in 1890
4,948 Square Feet Lot
$-- Zestimate®
$128/sqft
$-- HOA
What's special
Third-floor primary bedroomWalk-out basementEat-in kitchenBrand-new carpet just installedFront and rear parkingFlexible living spacePantry storage
- 2 days
- 1,175
- 129
Likely to sell faster than
Zillow last checked:
Listing updated:
Listed by:
Brenda Deems 724-941-3340,
BERKSHIRE HATHAWAY THE PREFERRED REALTY 724-941-3340
Source: WPMLS,MLS#: 1783085 Originating MLS: West Penn Multi-List
Facts & features
Interior
Bedrooms & bathrooms
- Bedrooms: 4
- Bathrooms: 2
- Full bathrooms: 1
- 1/2 bathrooms: 1
Primary bedroom
- Level: Upper
- Dimensions: 14x13
Bedroom 2
- Level: Upper
- Dimensions: 14x13
Bedroom 3
- Level: Upper
- Dimensions: 11x11
Dining room
- Level: Main
- Dimensions: 13x13
Entry foyer
- Level: Main
- Dimensions: 10x9
Kitchen
- Level: Main
- Dimensions: 16x10
Laundry
- Level: Basement
- Dimensions: 9x7
Living room
- Level: Main
- Dimensions: 13x13
Heating
- Forced Air, Gas
Cooling
- Central Air
Appliances
- Included: Some Electric Appliances, Dryer, Refrigerator, Stove, Washer
Features
- Window Treatments
- Flooring: Vinyl, Carpet
- Windows: Multi Pane, Window Treatments
- Basement: Unfinished,Walk-Out Access
- Number of fireplaces: 1
- Fireplace features: Decorative
Interior area
- Total structure area: 1,440
- Total interior livable area: 1,440 sqft
Video & virtual tour
Property
Parking
- Total spaces: 3
- Parking features: Detached, Garage, Off Street
- Has garage: Yes
Features
- Levels: Two
- Stories: 2
- Pool features: None
Lot
- Size: 4,948 Square Feet
- Dimensions: 0.1136
Details
- Parcel number: 7700030001001800
Construction
Type & style
- Home type: SingleFamily
- Architectural style: Colonial,Two Story
- Property subtype: Single Family Residence
Materials
- Roof: Asphalt
Condition
- Resale
- Year built: 1890
Utilities & green energy
- Sewer: Public Sewer
- Water: Public
Community & HOA
Location
- Region: Washington
Financial & listing details
- Price per square foot: $128/sqft
- Tax assessed value: $81,000
- Annual tax amount: $2,692
- Date on market: 11/11/2026
Estimated market value
Not available
Estimated sales range
Not available
Not available
Price history
| Date | Event | Price |
|---|---|---|
| 11/11/2026 | Listed for sale | $185,000+219%$128/sqft |
Source:  WPMLS #1783085 Report a problem | ||
| 5/16/2001 | Sold | $58,000$40/sqft |
Source: Public Record Report a problem | ||
Public tax history
| Year | Property taxes | Tax assessment |
|---|---|---|
| 2026 | $1,866 +1% | $81,000 |
| 2025 | $1,848 +7% | $81,000 |
| 2024 | $1,726 | $81,000 |
| 2023 | $1,726 -1.4% | $81,000 |
| 2022 | $1,751 | $81,000 |
| 2021 | $1,751 -61.6% | $81,000 |
| 2020 | $4,560 +2216.8% | $81,000 |
| 2018 | $197 +735.4% | $81,000 |
| 2017 | $24 | $81,000 +741.2% |
| 2016 | -- | $9,629 |
| 2015 | -- | $9,629 |
| 2014 | $240 | $9,629 |
| 2013 | $240 | $9,629 |
| 2012 | -- | $9,629 |
| 2011 | -- | $9,629 |
| 2010 | -- | $9,629 |
| 2009 | -- | $9,629 |
| 2008 | -- | $9,629 |
| 2007 | -- | $9,629 |
| 2006 | -- | $9,629 |
| 2005 | -- | $9,629 |
| 2004 | -- | $9,629 |
| 2003 | -- | $9,629 |
| 2002 | -- | $9,629 |
| 2000 | -- | $9,629 |
Find assessor info on the county website
Monthly payment
Est. payment
Payment breakdown
Explore the cost of this home by adjusting the details. Changes won't be saved.Climate risks
Neighborhood: 15301
Nearby schools
Schools provided by the listing agent
- District: Washington
Source: WPMLS. This data may not be complete. We recommend contacting the local school district to confirm school assignments for this home.
Similar homes
- $149,9994 bd2 ba1.5k sqft32 Shannon Ave, Washington, PA 15301For Sale
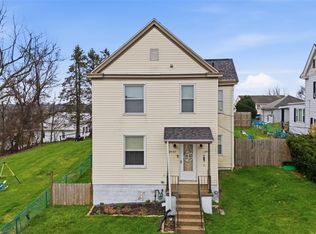 MLS ID #1747851, Rachel Gordon. WPMLS
- $195,0004 bd1 ba1.2k sqft840 Duncan Ave, Washington, PA 15301For Sale
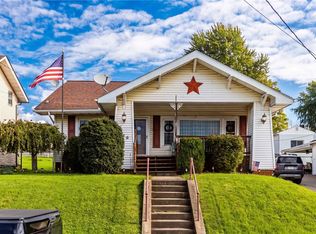 MLS ID #1776724, John Fincham. WPMLS
- $245,0003 bd3 ba1.4k sqft95 Milbeck Dr, Washington, PA 15301For Sale
 MLS ID #1782787, Tammy Streator. WPMLS
- $165,0003 bd1 ba1.5k sqft350 Maple Ave, Washington, PA 15301For Sale
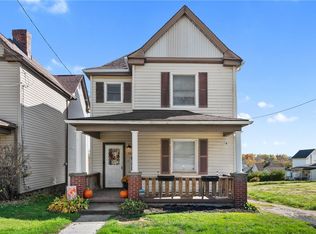 MLS ID #1781816, Jason Wilcox. WPMLS
