Welcome to 169 Webb Drive. This yellow brick ranch could use some love but has has a lot to offer. Starting on the outside, a level 2 car driveway, and 1 car attached garage. Level entry with a covered front porch. Upon entry, living room beams with natural lighting, hardwood floors, and flows into the dining room and kitchen. As you can see the kitchen does need updates, but is a great size, and located right off of the garage, making the grocery bag hike a piece of cake. The Main Bath has been updated to a more nuetral and modern color scheme. As you proceed down the hardwood hallway, you will find three more bedrooms. Each of the bedrooms flaunting more hardwood floors, their own closet, and an abundance of natural light. The Master Bedroom features a partial bath, that has also been updated with a fresh palette. The lower level is in need of some TLC but could be an awesome finished lower level, with the potential of a very nice laundry area. There is a backdoor than be found on the lower level leading out to the backyard, that already has some space fenced in for your furry companion.
For sale
Price cut: $24.9K (10/8)
$175,000
169 Webb Dr, Washington, PA 15301
3beds
1,320sqft
Single Family Residence
Built in 1964
0.46 Acres Lot
$169,400 Zestimate®
$133/sqft
$-- HOA
What's special
Yellow brick ranchHardwood floorsHardwood hallway
- 94 days
- 2,126
- 152
Zillow last checked:
Listing updated:
Listed by:
Michelle Williams 412-831-3800,
KELLER WILLIAMS REALTY 412-831-3800
Source: WPMLS,MLS#: 1765395 Originating MLS: West Penn Multi-List
Originating MLS: West Penn Multi-ListFacts & features
Interior
Bedrooms & bathrooms
- Bedrooms: 3
- Bathrooms: 2
- Full bathrooms: 1
- 1/2 bathrooms: 1
Heating
- Forced Air, Gas
Cooling
- Central Air
Features
- Flooring: Carpet, Hardwood, Vinyl
- Basement: Finished,Walk-Up Access
- Number of fireplaces: 1
Interior area
- Total structure area: 1,320
- Total interior livable area: 1,320 sqft
Video & virtual tour
Property
Parking
- Total spaces: 3
- Parking features: Attached, Garage, Off Street
- Has attached garage: Yes
Features
- Levels: Two
- Stories: 2
- Pool features: None
Lot
- Size: 0.46 Acres
- Dimensions: 0.4591
Details
- Parcel number: 5100031204000700
Construction
Type & style
- Home type: SingleFamily
- Architectural style: Colonial,Two Story
- Property subtype: Single Family Residence
Materials
- Brick
- Roof: Asphalt
Condition
- Resale
- Year built: 1964
Utilities & green energy
- Sewer: Public Sewer
- Water: Public
Community & HOA
Community
- Features: Public Transportation
Location
- Region: Washington
Financial & listing details
- Price per square foot: $133/sqft
- Tax assessed value: $155,600
- Annual tax amount: $3,156
- Date on market: 7/17/2026
Estimated market value
$169,400
$161,000 - $178,000
$1,827/mo
Price history
| Date | Event | Price |
|---|---|---|
| 10/8/2026 | Price change | $175,000-12.5%$133/sqft |
Source:  WPMLS #1765395 Report a problem WPMLS #1765395 Report a problem | ||
| 9/19/2026 | Price change | $199,900-2.4%$151/sqft |
Source: WPMLS #1765395 Report a problem | ||
| 9/14/2026 | Price change | $204,900-2.4%$155/sqft |
Source: WPMLS #1765395 Report a problem | ||
| 9/2/2026 | Listed for sale | $210,000$159/sqft |
Source: WPMLS #1765395 Report a problem | ||
| 8/23/2026 | Contingent | $210,000$159/sqft |
Source: WPMLS #1765395 Report a problem | ||
| 7/17/2026 | Listed for sale | $210,000+48.9%$159/sqft |
Source: WPMLS #1765395 Report a problem | ||
| 10/3/2019 | Sold | $141,000$107/sqft |
Source: Public Record Report a problem | ||
Public tax history
| Year | Property taxes | Tax assessment |
|---|---|---|
| 2026 | $3,156 +2% | $155,600 |
| 2025 | $3,095 +5.3% | $155,600 |
| 2024 | $2,939 | $155,600 |
| 2023 | $2,939 +7.5% | $155,600 |
| 2022 | $2,735 | $155,600 |
| 2021 | $2,735 +0.3% | $155,600 |
| 2020 | $2,728 +621.4% | $155,600 |
| 2018 | $378 +1314.6% | $155,600 |
| 2017 | $27 -89.8% | $155,600 +828.7% |
| 2016 | $261 | $16,755 |
| 2015 | $261 -37.3% | $16,755 |
| 2014 | $417 | $16,755 |
| 2013 | $417 | $16,755 |
| 2012 | -- | $16,755 |
| 2011 | -- | $16,755 |
| 2010 | -- | $16,755 |
| 2009 | -- | $16,755 |
| 2008 | -- | $16,755 |
| 2007 | -- | $16,755 |
| 2006 | -- | $16,755 |
| 2005 | -- | $16,755 |
| 2004 | -- | $16,755 |
| 2003 | -- | $16,755 |
| 2002 | -- | $16,755 |
| 2000 | -- | $16,755 |
Find assessor info on the county website
Monthly payment
Est. payment
Payment breakdown
Explore the cost of this home by adjusting the details. Changes won't be saved.Climate risks
Neighborhood: 15301
Nearby schools
Schools provided by the listing agent
- District: Trinity Area
Source: WPMLS. This data may not be complete. We recommend contacting the local school district to confirm school assignments for this home.
Similar homes
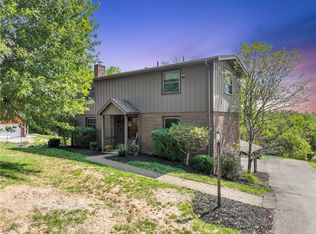
- $174,9992 bd2 ba1.4k sqft45 Kettle Dr, Washington, PA 15301For Sale
 MLS ID #1768996, Lyndsay Chiprich. WPMLS
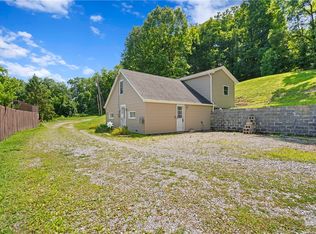
 - $184,9954 bd2 ba1.4k sqft1631 Weirich Ave, Washington, PA 15301For Sale
 MLS ID #1773684, Karl Skrypak. WPMLS
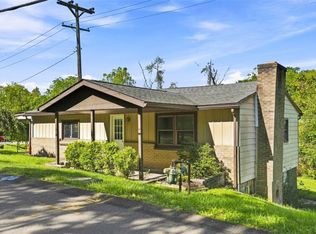
 - $160,0002 bd1 ba1.3k sqft1362 E Maiden St, Washington, PA 15301For Sale
 MLS ID #1769220, Maxwell Jergel. WPMLS
 - $150,0003 bd1 ba990 sqft275 Hallam Rd, Meadow Lands, PA 15301For Sale
 MLS ID #1730599, Terene Cain. WPMLS
