Location, Convenience & Charm in Trinity Schools! ?? Welcome to this attractive brick multilevel home offering classic character, comfortable living spaces, and a fantastic location! Conveniently situated near major highways, shopping, great restaurants, the casino, and the outlets, you'll love having so much close by. Plus, enjoy the peace of mind that comes with a brand-new roof!
Inside, you'll find original hardwood floors that add warmth and timeless appeal. The kitchen features stainless steel appliances and a handy Lazy Susan for extra storage and convenience. The large game room is a real standout, boasting a massive brick accent wall and a wood-burning fireplace with an electric insert—creating the perfect spot to gather with family and friends. With three bedrooms and plenty of room to make it your own, this home offers great potential to fit your lifestyle.
Step outside to enjoy the fenced backyard and covered rear patio, perfect for outdoor entertaining, relaxing, or simply enjoying some fresh air. Additional updates include a new driveway and retaining wall completed in 2024, plus a new AC system installed in 2021.
Great location, classic brick construction, and important updates already taken care of!
For sale
$250,000
65 Lee Ave, Washington, PA 15301
3beds
1,553sqft
Single Family Residence
Built in 1967
9,801 Square Feet Lot
$247,100 Zestimate®
$161/sqft
$-- HOA
What's special
Classic brick constructionBrand-new roofBrick multilevel homeLarge game roomNew drivewayThree bedroomsFenced backyard
- 7 days
- 2,008
- 250
Likely to sell faster than
Zillow last checked:
Listing updated:
Listed by:
Brenda Deems 724-941-3340,
BERKSHIRE HATHAWAY THE PREFERRED REALTY 724-941-3340
Source: WPMLS,MLS#: 1778852 Originating MLS: West Penn Multi-List
Facts & features
Interior
Bedrooms & bathrooms
- Bedrooms: 3
- Bathrooms: 2
- Full bathrooms: 1
- 1/2 bathrooms: 1
Heating
- Forced Air, Gas
Cooling
- Central Air
Appliances
- Included: Some Electric Appliances, Convection Oven, Dishwasher, Microwave, Stove
Features
- Window Treatments
- Flooring: Ceramic Tile, Hardwood, Carpet
- Windows: Window Treatments
- Basement: Rec/Family Area,Walk-Out Access
- Number of fireplaces: 1
Interior area
- Total structure area: 1,553
- Total interior livable area: 1,553 sqft
Video & virtual tour
Property
Parking
- Total spaces: 1
- Parking features: Built In
- Has attached garage: Yes
Features
- Levels: Multi/Split
- Stories: 2
Lot
- Size: 9,801 Square Feet
- Dimensions: 0.225
Details
- Parcel number: 6000030403000600
Construction
Type & style
- Home type: SingleFamily
- Architectural style: Colonial,Multi-Level
- Property subtype: Single Family Residence
Materials
- Brick
- Roof: Asphalt
Condition
- Resale
- Year built: 1967
Details
- Warranty included: Yes
Utilities & green energy
- Sewer: Public Sewer
- Water: Public
Community & HOA
Location
- Region: Washington
Financial & listing details
- Price per square foot: $161/sqft
- Tax assessed value: $164,500
- Annual tax amount: $3,435
- Date on market: 10/12/2026
Estimated market value
$247,100
$235,000 - $259,000
$1,507/mo
Price history
| Date | Event | Price |
|---|---|---|
| 10/12/2026 | Listed for sale | $250,000+51.5%$161/sqft |
Source:  WPMLS #1778852 Report a problem | ||
| 12/30/2011 | Sold | $165,000+3.2%$106/sqft |
Source: Public Record Report a problem | ||
| 11/9/2011 | Listed for sale | $159,900$103/sqft |
Source: Keller Williams Real Estate Professionals #894462 Report a problem | ||
Public tax history
| Year | Property taxes | Tax assessment |
|---|---|---|
| 2026 | $3,435 +1.9% | $164,500 |
| 2025 | $3,371 +5.1% | $164,500 |
| 2024 | $3,206 | $164,500 |
| 2023 | $3,206 +11.8% | $164,500 |
| 2022 | $2,867 | $164,500 |
| 2021 | $2,867 +1.5% | $164,500 |
| 2020 | $2,826 +607% | $164,500 |
| 2018 | $400 +1348.3% | $164,500 |
| 2017 | $28 | $164,500 +1101.1% |
| 2016 | -- | $13,696 |
| 2015 | -- | $13,696 |
| 2014 | $341 | $13,696 |
| 2013 | $341 | $13,696 |
| 2012 | -- | $13,696 |
| 2011 | -- | $13,696 |
| 2010 | -- | $13,696 |
| 2009 | -- | $13,696 |
| 2008 | -- | $13,696 |
| 2007 | -- | $13,696 |
| 2006 | -- | $13,696 |
| 2005 | -- | $13,696 |
| 2004 | -- | $13,696 |
| 2003 | -- | $13,696 |
| 2002 | -- | $13,696 |
| 2000 | -- | $13,696 |
Find assessor info on the county website
Monthly payment
Est. payment
Payment breakdown
Explore the cost of this home by adjusting the details. Changes won't be saved.Climate risks
Neighborhood: 15301
Nearby schools
Schools provided by the listing agent
- District: Trinity Area
Source: WPMLS. This data may not be complete. We recommend contacting the local school district to confirm school assignments for this home.

Similar homes
- $239,9003 bd2 ba1.6k sqft28 Farley St, Washington, PA 15301For Sale
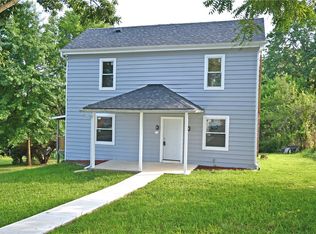 MLS ID #1769373, Paul Bergman. WPMLS
- $239,9003 bd2 ba1k sqft857 Pleasant Hills Dr, Washington, PA 15301For Sale
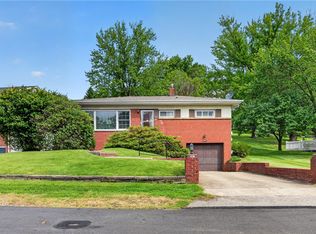 MLS ID #1774204, Eric Perrell. WPMLS
- $269,9003 bd2 ba1.3k sqft1345 Clifton Rd, Washington, PA 15301For Sale
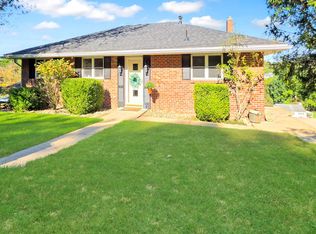 MLS ID #1777387, Joy Fischer. WPMLS
- $255,0004 bd2 ba1.9k sqft59 Kopper Kettle Rd, Washington, PA 15301For Sale
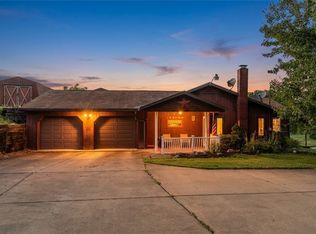 MLS ID #1768241, Laurel Tokarczyk. WPMLS
